
Compact HPL Partitions by Building Type
A washroom in a gym and a washroom in a private clinic are the same drawing and a different specification. The panel is often identical. What changes is the hardware, the thickness, the gap at the floor and the way the whole thing is fixed down. Here is what changes and why.
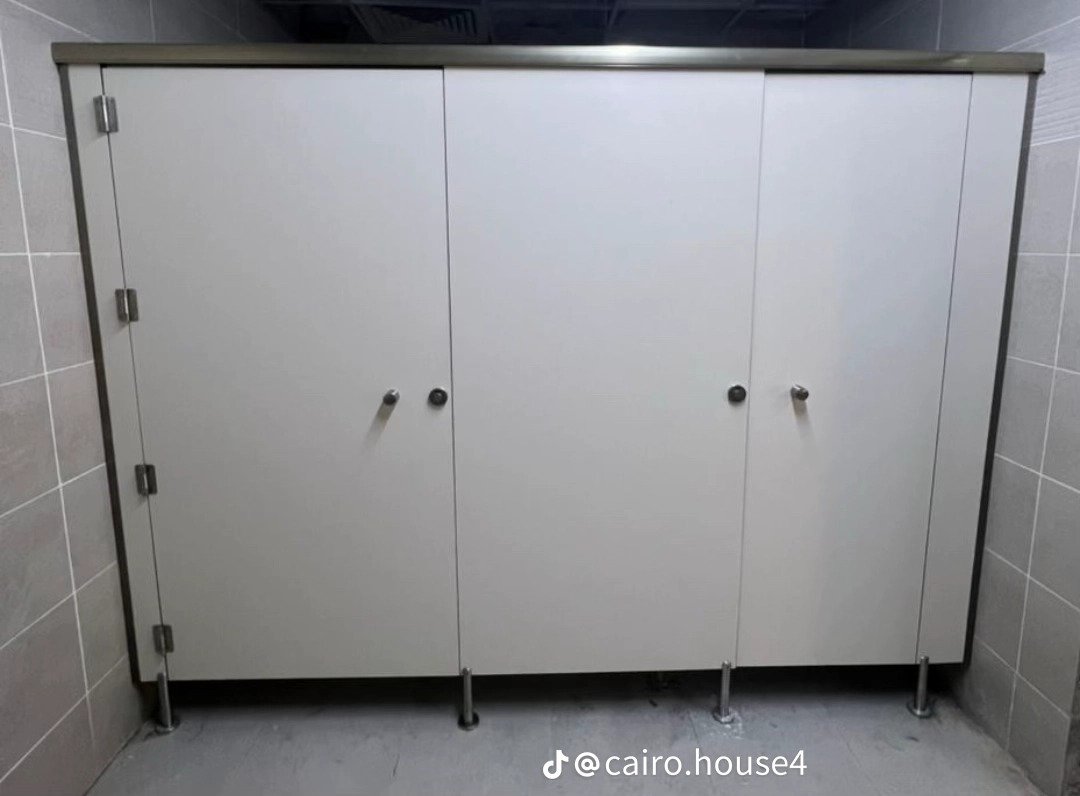
Gyms and sports clubs
This is the hardest environment on the list and it is the one most often under specified.
Three things are working against the installation at once. Chlorine carried in on wet feet from a pool, sweat and body products that are mildly acidic, and constant impact from people moving fast in a confined space with bags. Add a floor that gets hosed down rather than mopped, and standing water becomes a daily condition rather than an occasional one.
Specify 13 mm panel, 304 stainless hardware throughout including the fixings you cannot see, and adjustable feet that hold the panel clear of the floor. The feet are not a detail. In a hosed environment they are the difference between a five year installation and a fifteen year one.
Locker areas take the same treatment. Compact carcassing rather than laminated board, because a locker base sits in exactly the water the cubicle door is being protected from.
This sits alongside our main page on compact washroom partitions, which covers the systems themselves rather than the material behind them.
The mistake to avoid
Nylon or plated hardware in a chlorine environment. It looks identical on handover and it is visibly failing within a year. If a quote does not specify 304 by grade number, assume it is not 304.
Clinics, hospitals and laboratories
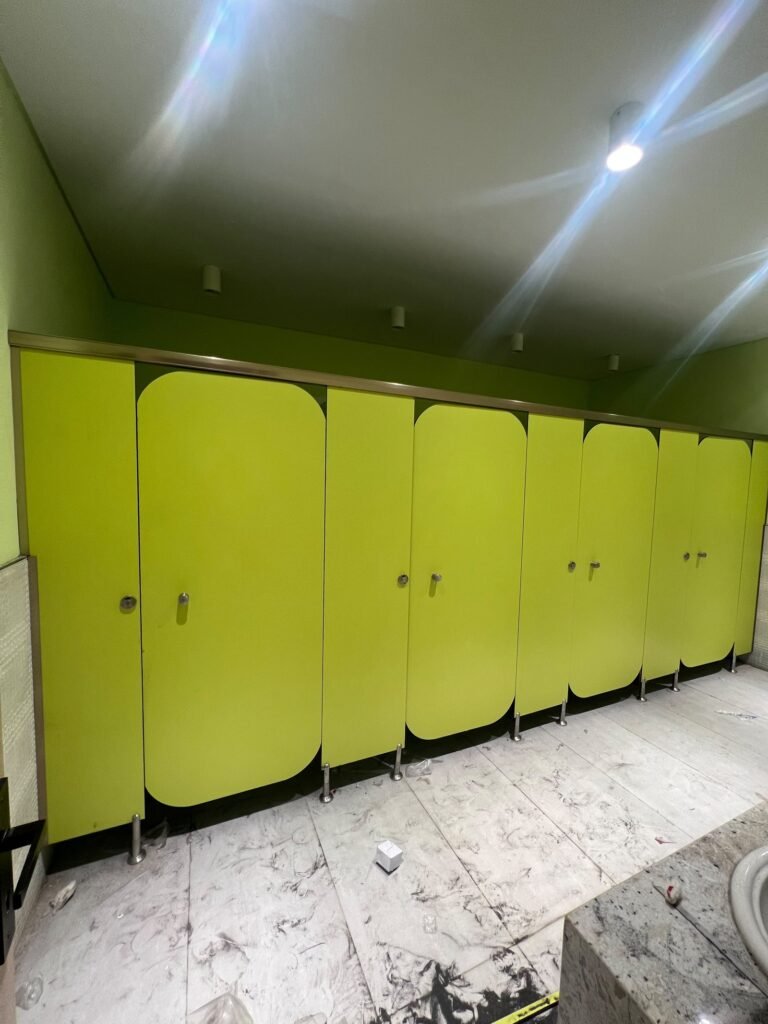
Here the constraint is chemical rather than mechanical. Traffic is usually moderate. Cleaning is not.
Healthcare cleaning regimes use disinfectants at concentrations that attack coated surfaces and degrade edge seals. A compact panel tolerates this because the surface is closed and there is no seal to degrade, and because the material is the same all the way through, a scratch does not expose a vulnerable substrate.
Detail matters more than it does elsewhere. Reduce the number of horizontal ledges where anything can settle. Keep the panel clear of the floor so the floor can be cleaned properly underneath. Where a seamless surface is specified for hygiene reasons, that is where a solid surface vanity top belongs, and it pairs well with compact cubicles rather than competing with them.
Laboratory work is a separate case. Bench tops take 18 mm panel or thicker, and chemical resistance needs confirming against the specific reagents in use rather than assumed from a general claim.
Factories and industrial changing rooms
The industrial case is impact plus contamination plus continuous use.
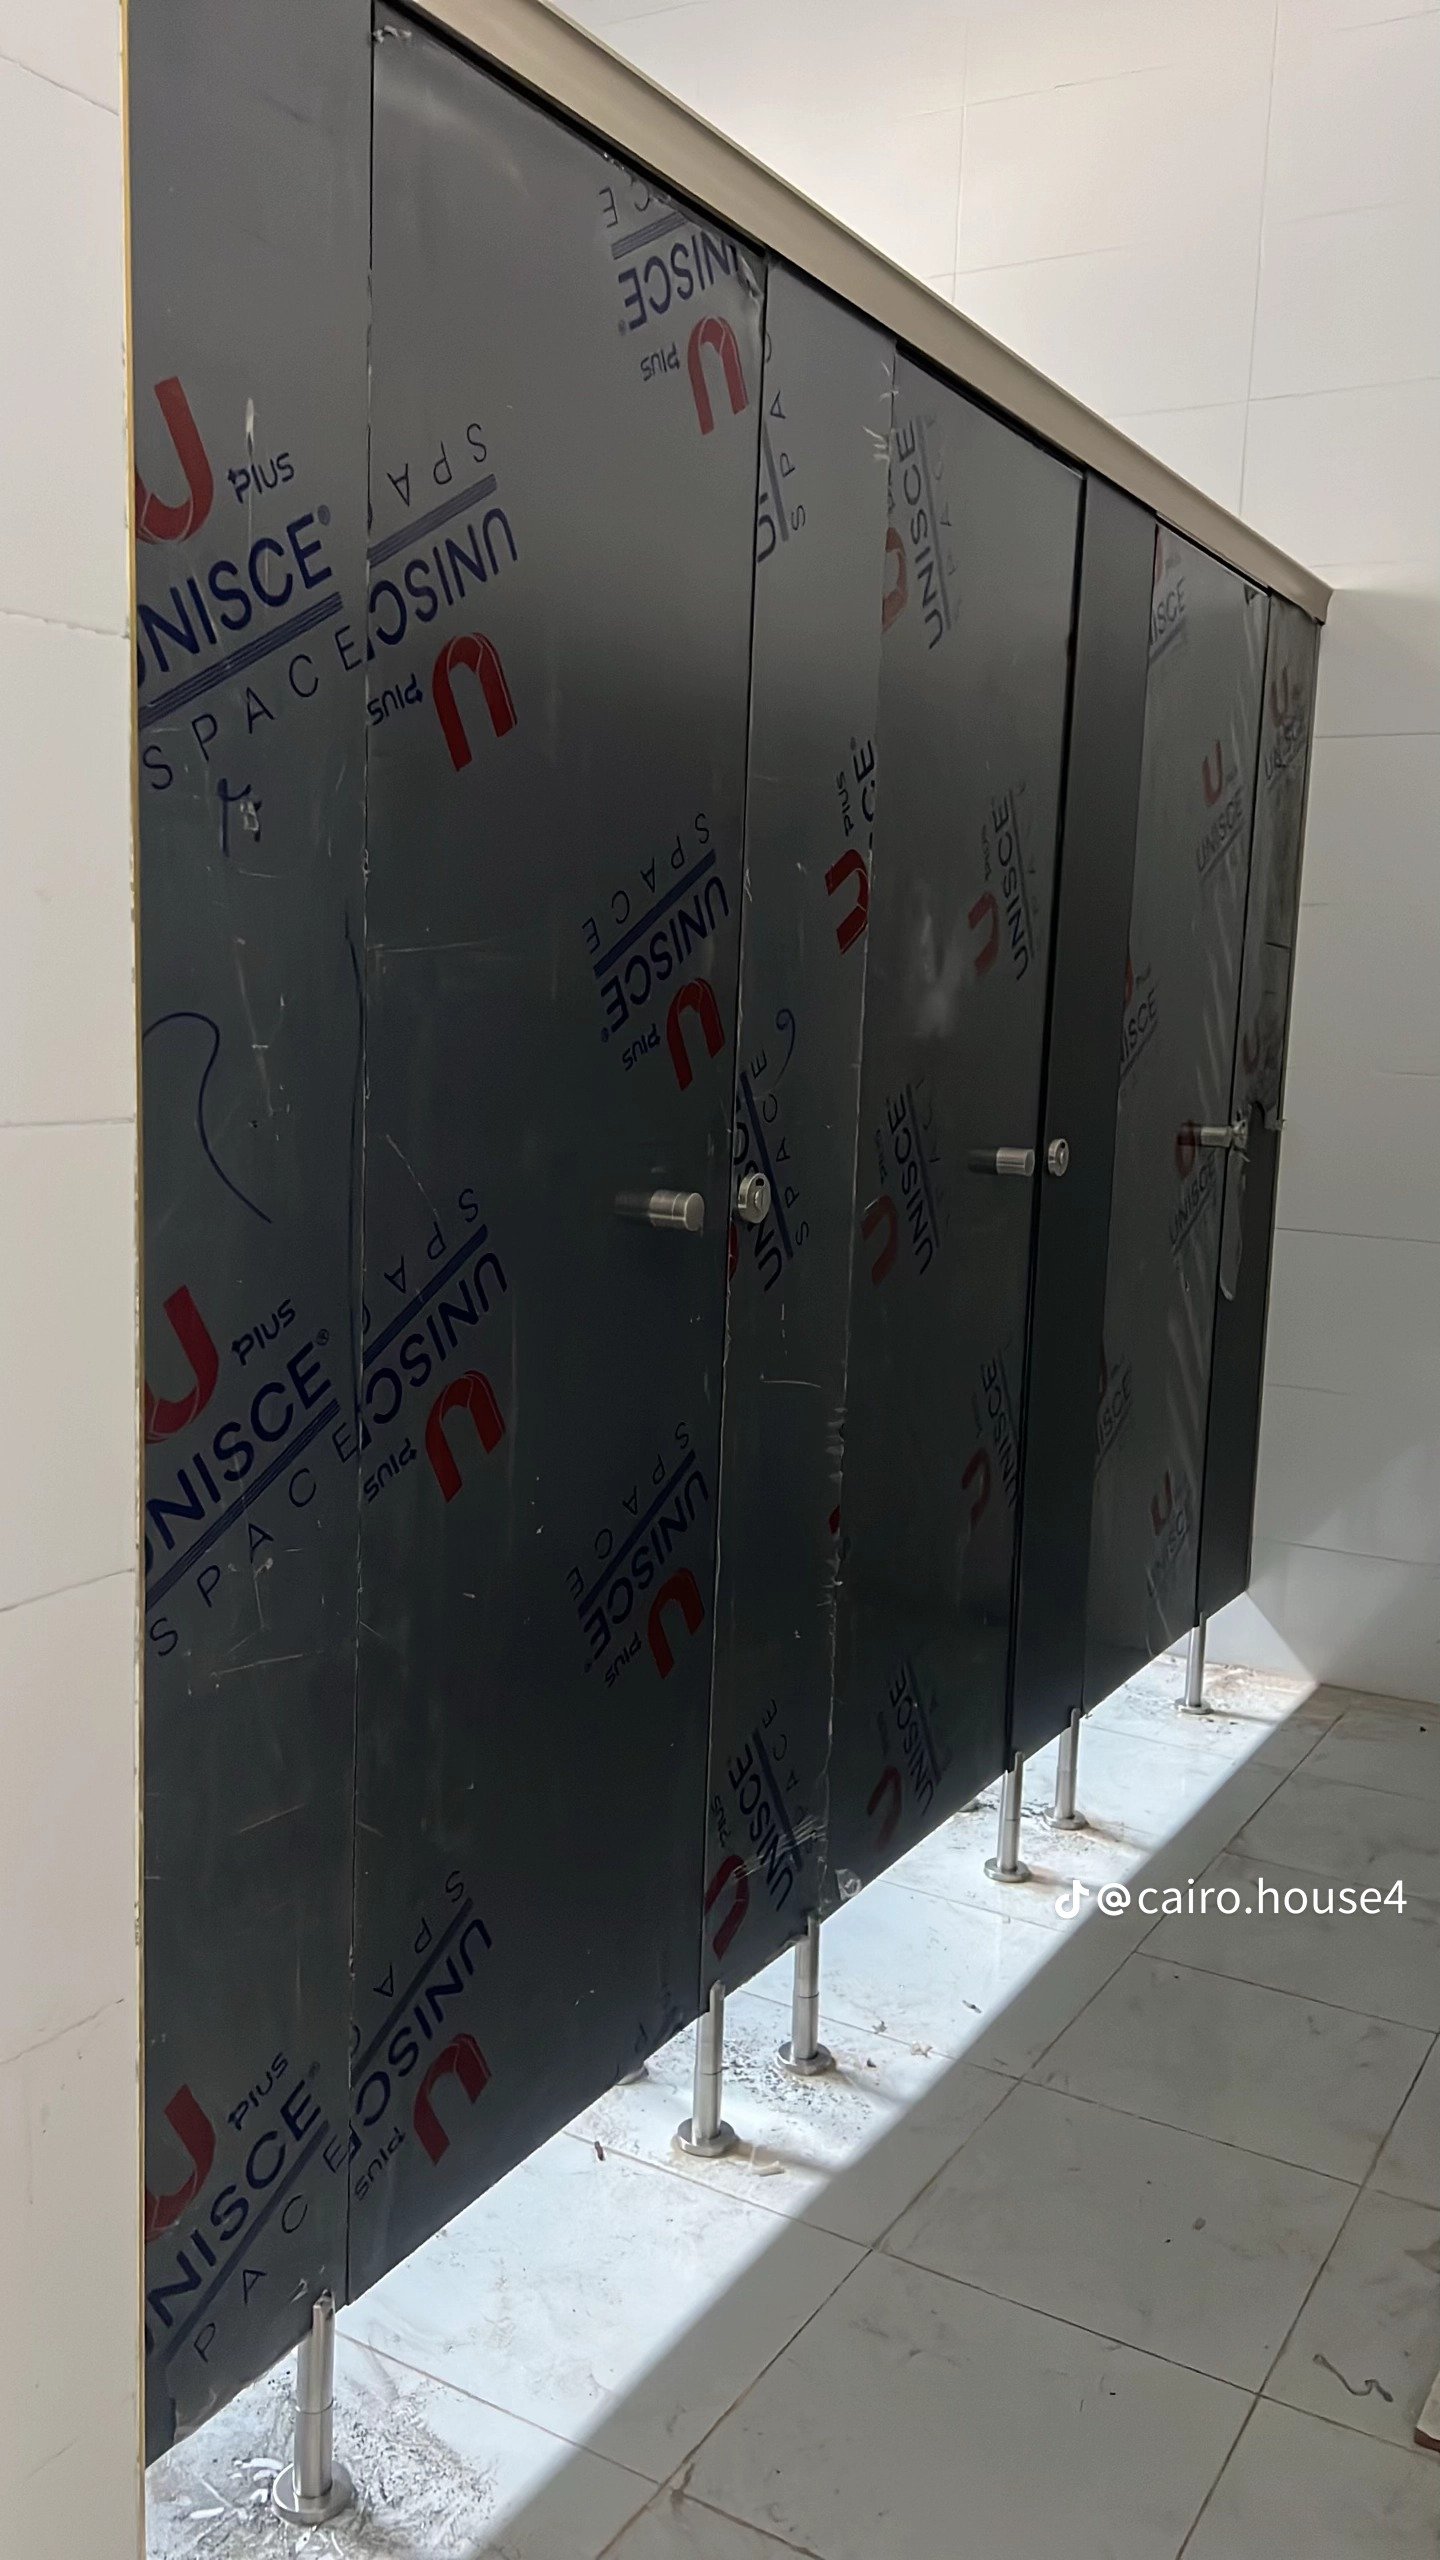
A changing room serving three shifts never gets a quiet period to dry out. Add oil, dust and industrial cleaning chemicals and the specification converges on the gym answer: 13 mm, 304 stainless, panel held clear of the floor.
What differs is the layout. Industrial changing rooms are used in a rush by a lot of people at once, which puts load on doors and hinges that an office washroom never sees. Rising hinges that return the door to a set position reduce the number of doors left swinging into the circulation route, and they cut the wear that comes from doors being pushed rather than opened.
Where lockers form part of the same room, matching the locker material to the cubicle material is worth doing. It simplifies the maintenance stock and it means one contractor owns the whole installation.
Related reading: compact lockers for changing rooms and shower cubicles.
Schools, universities and nurseries
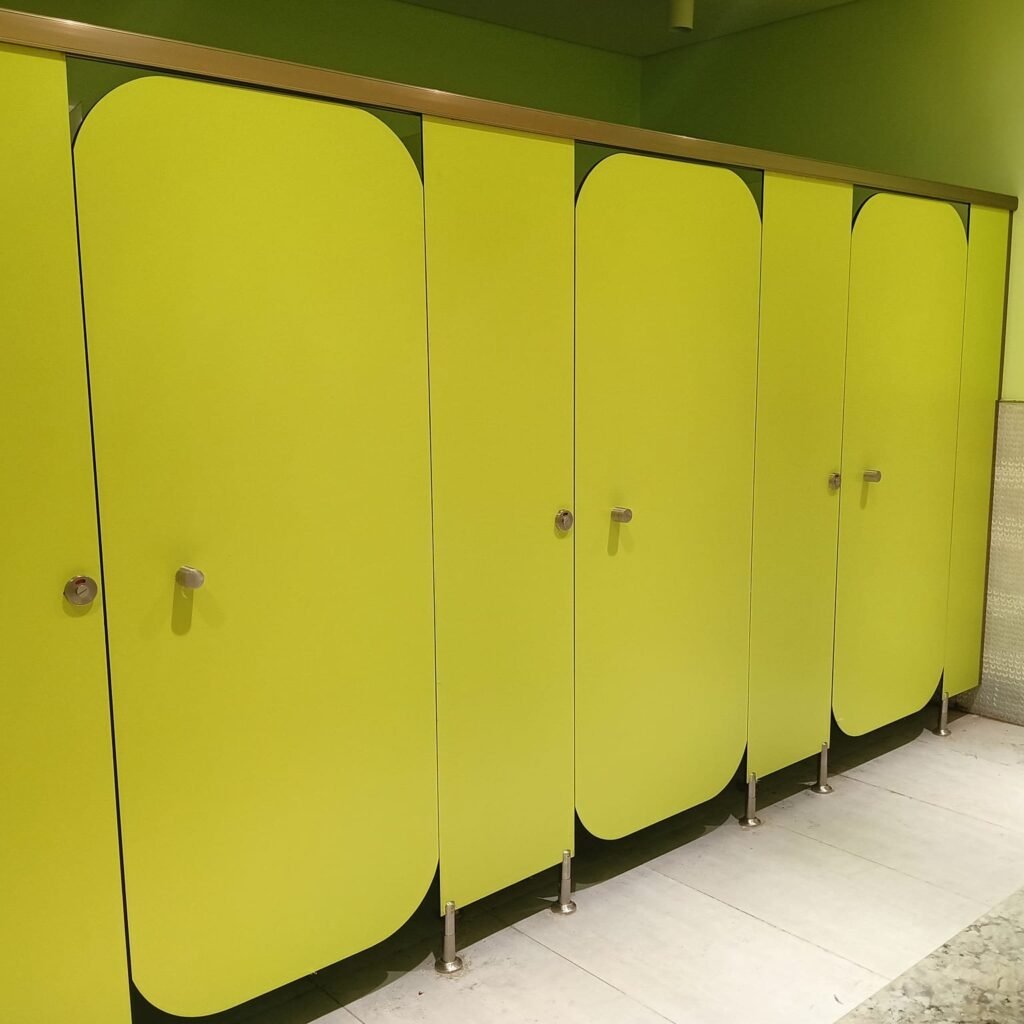
The design constraint here is deliberate damage rather than wear.
Compact panel is well suited to it because the surface is hard, non porous and cleans with solvent, which means marker pen comes off without leaving a ghost. That property alone justifies the material in a secondary school.
Specify chamfered edges throughout. It matters at child height and it matters generally on any edge a moving body will catch. Specify anti vandal hardware, meaning fixings that cannot be undone with a coin and locks that survive being forced. Assume the hardware is a consumable and hold spares, because in this building type it will need replacing on a schedule.
Cubicle height and floor gap need thinking about rather than defaulting. Supervision requirements differ between a nursery and a university, and the gap that is right in one is wrong in the other.
Hotels, restaurants and retail
Here the panel is doing a visual job as well as a technical one, and the technical demands are the lightest on this list.
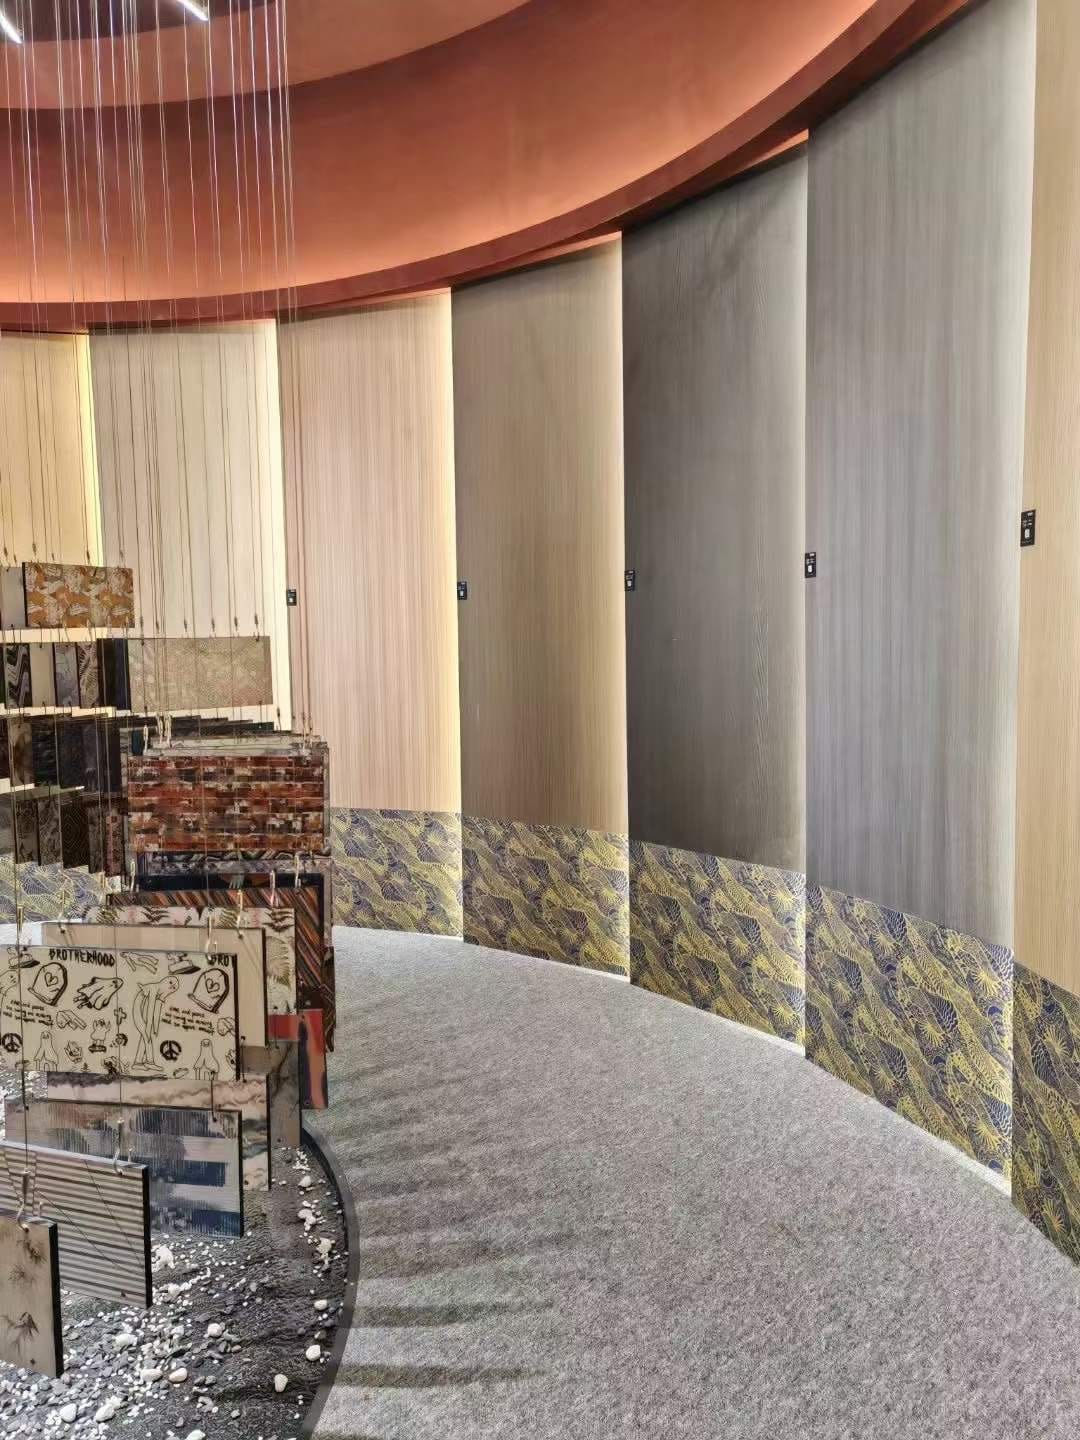
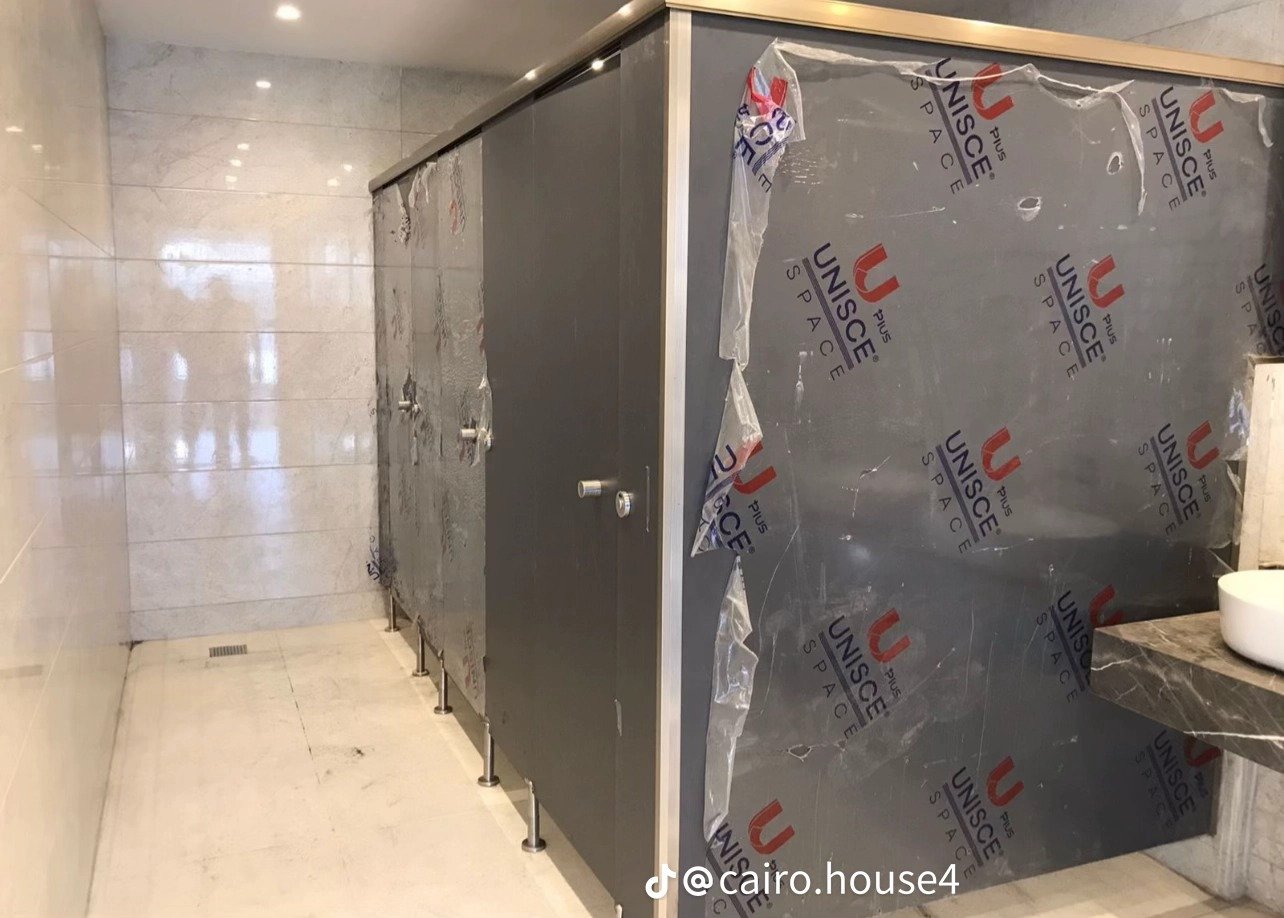
Traffic is high but rarely abusive. Cleaning is frequent and gentle. That opens up the decorative range: wood grain, stone effect and marble tone finishes that would be wasted in a factory earn their money in a hotel washroom because guests look at them.
Two practical notes. Large scale patterns need panel layout planning across a run of doors or the result looks accidental rather than designed. And dark plain gloss finishes are the hardest surface in the whole range to keep looking clean under downlights, so an anti fingerprint matt in the same colour is usually the better call.
Full height doors and concealed fixing systems belong here more than anywhere else, because the budget supports them and the visual difference is the point.
Offices and coworking buildings
This is the lightest duty on the list and the one where the argument for the material is purely economic rather than technical.
An office washroom with mechanical extract, a mopped floor and predictable traffic is not a hostile environment. A cheaper system will survive it for a while. The reason compact panel still wins is that office buildings are refurbished on a cycle driven by tenancy rather than by failure, and a partition that still looks current at year eight is worth more than one that was cheaper at year one and looked tired by year four.
Specify 12 mm and 304 stainless hardware. The stainless matters more than the thickness here, because the failure you will actually see in an office is a sagging hinge or a rusting fixing rather than anything happening to the panel.
Coworking buildings are a step up in intensity. Occupancy density is higher than a conventional office and the washroom is used harder across a longer day. Treat them closer to a hotel than to an office, and pay attention to the finish, because in a coworking building the washroom is part of what is being sold.
One layout note that applies to both. Accessible cubicles carry different hardware and different clearances, and they need designing rather than scaling up from a standard cubicle.
Specification at a glance
| Building type | Thickness | Hardware | The thing that decides it |
|---|---|---|---|
| Gym or sports club | 13 mm | 304 stainless throughout | Chlorine and hosed floors |
| Clinic or hospital | 12 mm | 304 stainless | Disinfectant concentration |
| Laboratory | 18 mm for benches | Chemical specific | Reagents in actual use |
| Factory changing room | 13 mm | 304 stainless, rising hinges | Three shift use and impact |
| School or university | 12 to 13 mm | Anti vandal, replaceable | Deliberate damage |
| Hotel or restaurant | 12 mm | Concealed or designer range | Appearance, and it is looked at closely |
| Office | 12 mm | 304 stainless | Cost over ten years |
Common questions
Do I really need 13 mm for a gym? In a facility with a pool or a hosed floor, yes. In a small private studio with a mopped floor, 12 mm with good hardware and adjustable feet will do the job.
What is the difference between 304 and 201 stainless? Chromium and nickel content, which is what gives corrosion resistance. 201 is cheaper and it will show rust spots in a humid washroom. Ask for the grade in writing.
Can the same panels be used for lockers and cubicles? Yes, and in a changing room it is usually the right approach. Lockers normally use a thinner panel for doors with the same material for the carcass.
How high should school cubicles be? It depends on the age group and the supervision policy, which is a decision for the school rather than the supplier. What matters technically is that a taller door changes hinge loading and needs the fixing reviewed.
Do decorative finishes cost more to maintain? No. Cleaning is identical across the range. The finishes that show marks most are dark plain gloss surfaces, regardless of price.
Can you match an existing installation in a phased refurbishment? Usually, if we can see a physical offcut. Manufacturer range codes change over time so a colour name alone is not enough to guarantee a match.
Tell us what the building does
Building type drives the specification more than budget does. Tell us how the washroom is used and cleaned and we will write the specification around that rather than sending a standard quote.
We work across the city, including factories and clubs in 6th of October, industrial projects in Obour City, developments in Badr City and schools and clinics in Shorouk City. Full list on our home page.
كايرو هاوس – قواطيع حمامات كوريان و كومباكت HPL و ارضيات مرتفعة
Phone +201066672094
Email info@cairohouseeg.com
3 Misr Lel Tayaran Street, Block 1314, Civil Aviation Buildings, next to Sindbad, El Nozha El Gedida, Cairo