
Compact HPL Partition Installation and Maintenance
Most partition failures are not material failures. They are fixing failures, floor level failures and hardware that was never going to survive the building it went into. This covers how the installation should run and what keeps it working afterwards.
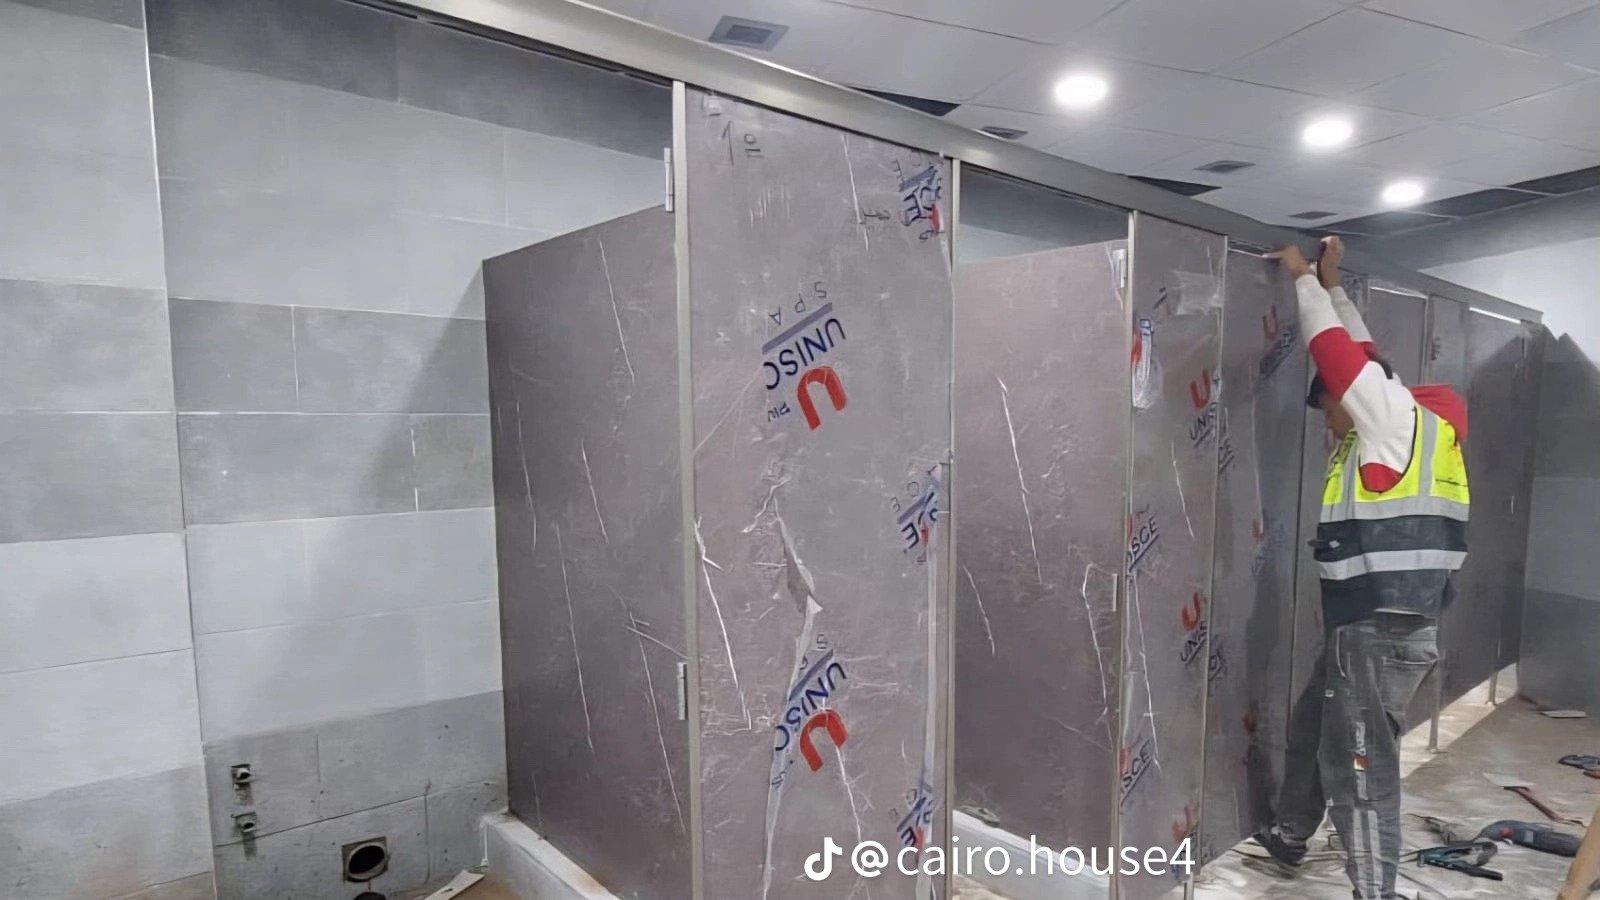
The site survey is the whole job
Everything expensive that goes wrong later was visible at survey stage and not recorded. Three things get measured.
This sits alongside our main page on compact toilet partitions, which covers the systems themselves rather than the material behind them.
Floor level
Almost no washroom floor in a real building is flat. Tiled floors are laid to fall towards a drain by design, which means a cubicle run crosses a slope. Adjustable feet absorb a certain amount of that. Beyond their range, panels need cutting to a profile rather than square, and that has to be known before fabrication rather than discovered on fitting day.
Wall substrate
Fixing into solid concrete or dense block is straightforward. Hollow block, drywall or tiled boarding is not, and it needs different anchors and sometimes a backing plate installed before the tiling goes back. A wall that will not hold a fixing is the single most common cause of a partition run being unstable at handover.
Existing services
Soil pipes, water feeds and extract ducts that sit where a pilaster wants to go. Either the panel is notched around them, which is a workshop operation, or the layout moves. Both are fine. Neither is fine on the day of installation.
Fixing systems and when each one is right
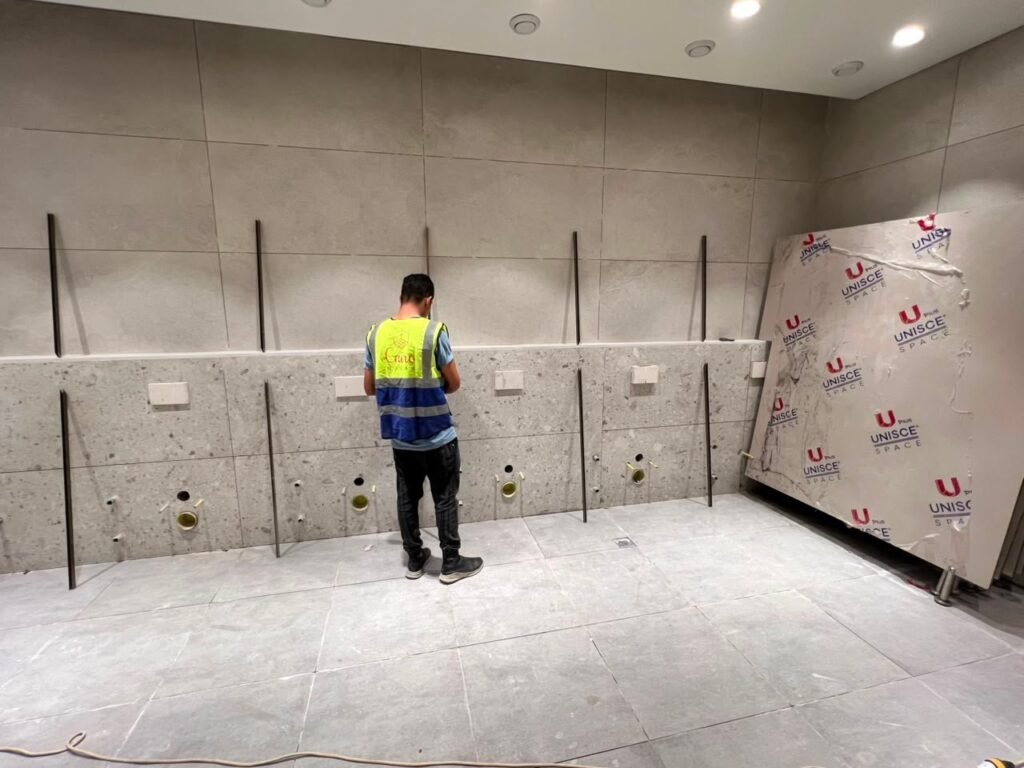
Three systems cover almost everything.
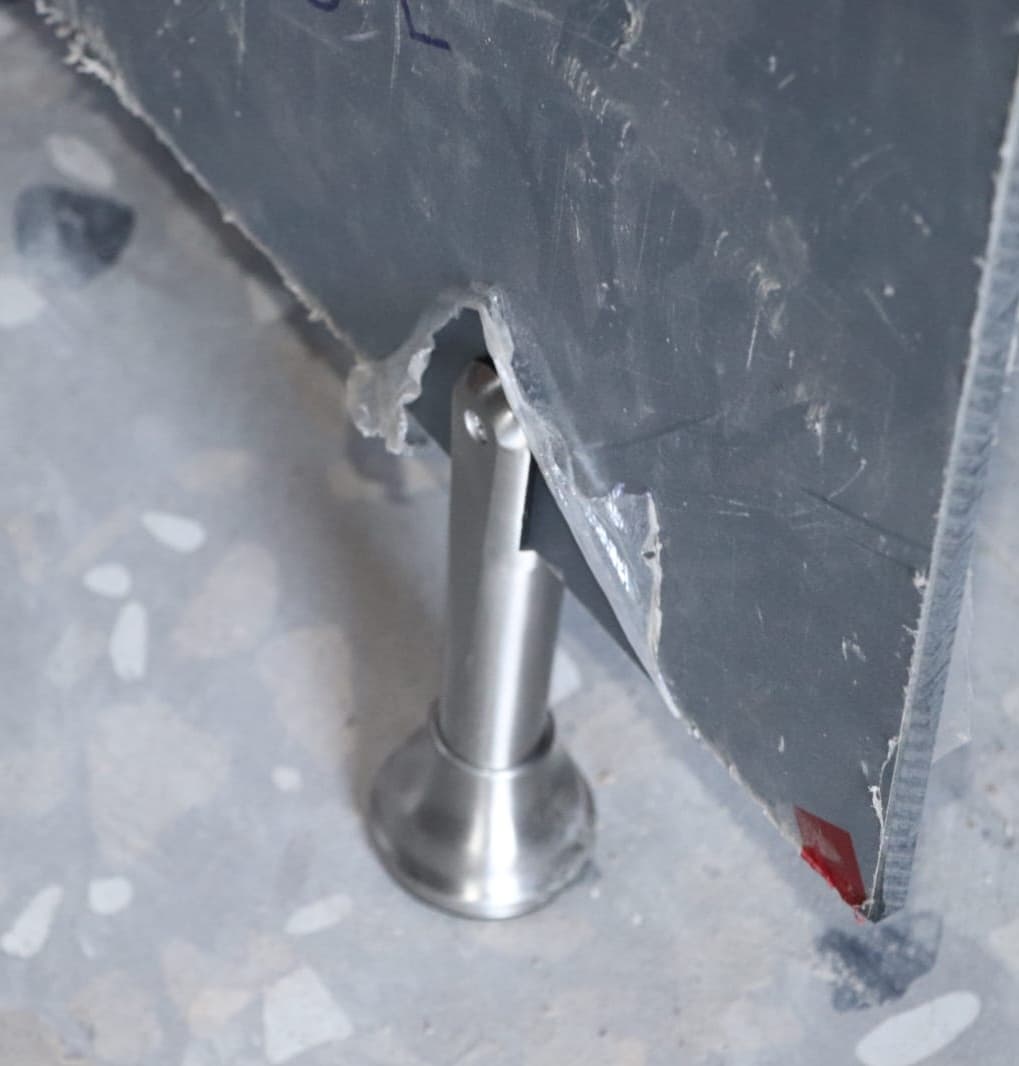
Floor mounted with adjustable feet is the standard commercial answer. The panel is held clear of the floor, the feet take up level variation, and the floor underneath can be cleaned properly. In any building where the floor is hosed rather than mopped, this is the correct system and the others are compromises.
Floor to ceiling with a head rail gives more rigidity and full privacy. It suits tall runs and buildings where the visual is more important than cleaning access underneath. It needs a ceiling that can actually carry a fixing, which is worth confirming rather than assuming in a suspended ceiling.
Concealed suspension, the European style system, hides the brackets entirely. It is the best looking of the three and the most expensive, and it belongs in hotels and premium commercial interiors where the detail is looked at closely.
Whichever system is used, the bracket and fixing grade should match the hardware grade. There is no benefit in 304 stainless hinges bolted up with plated fixings that will corrode first.
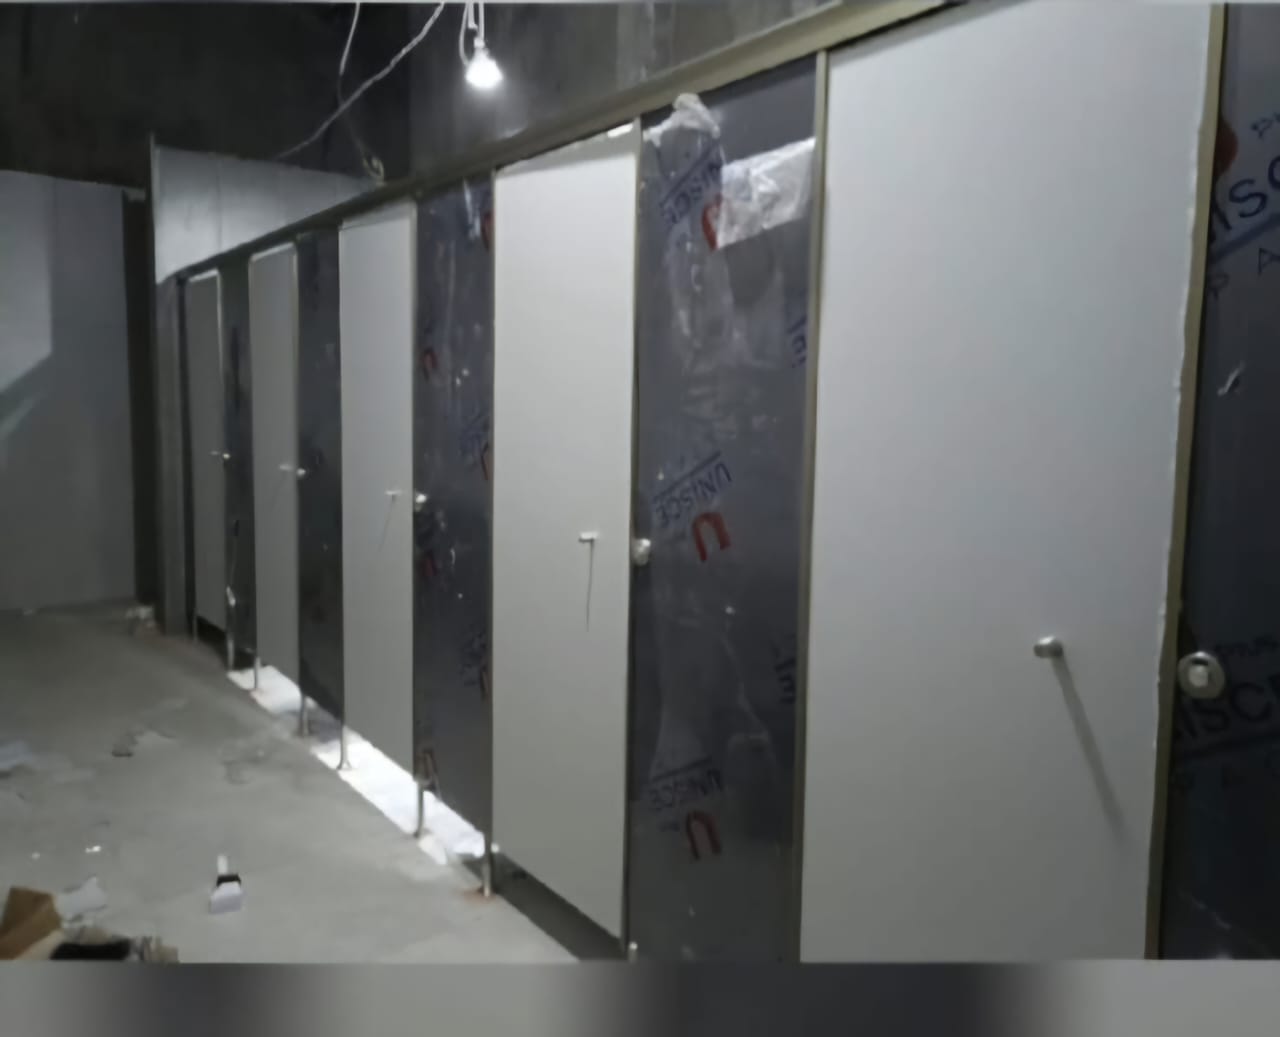
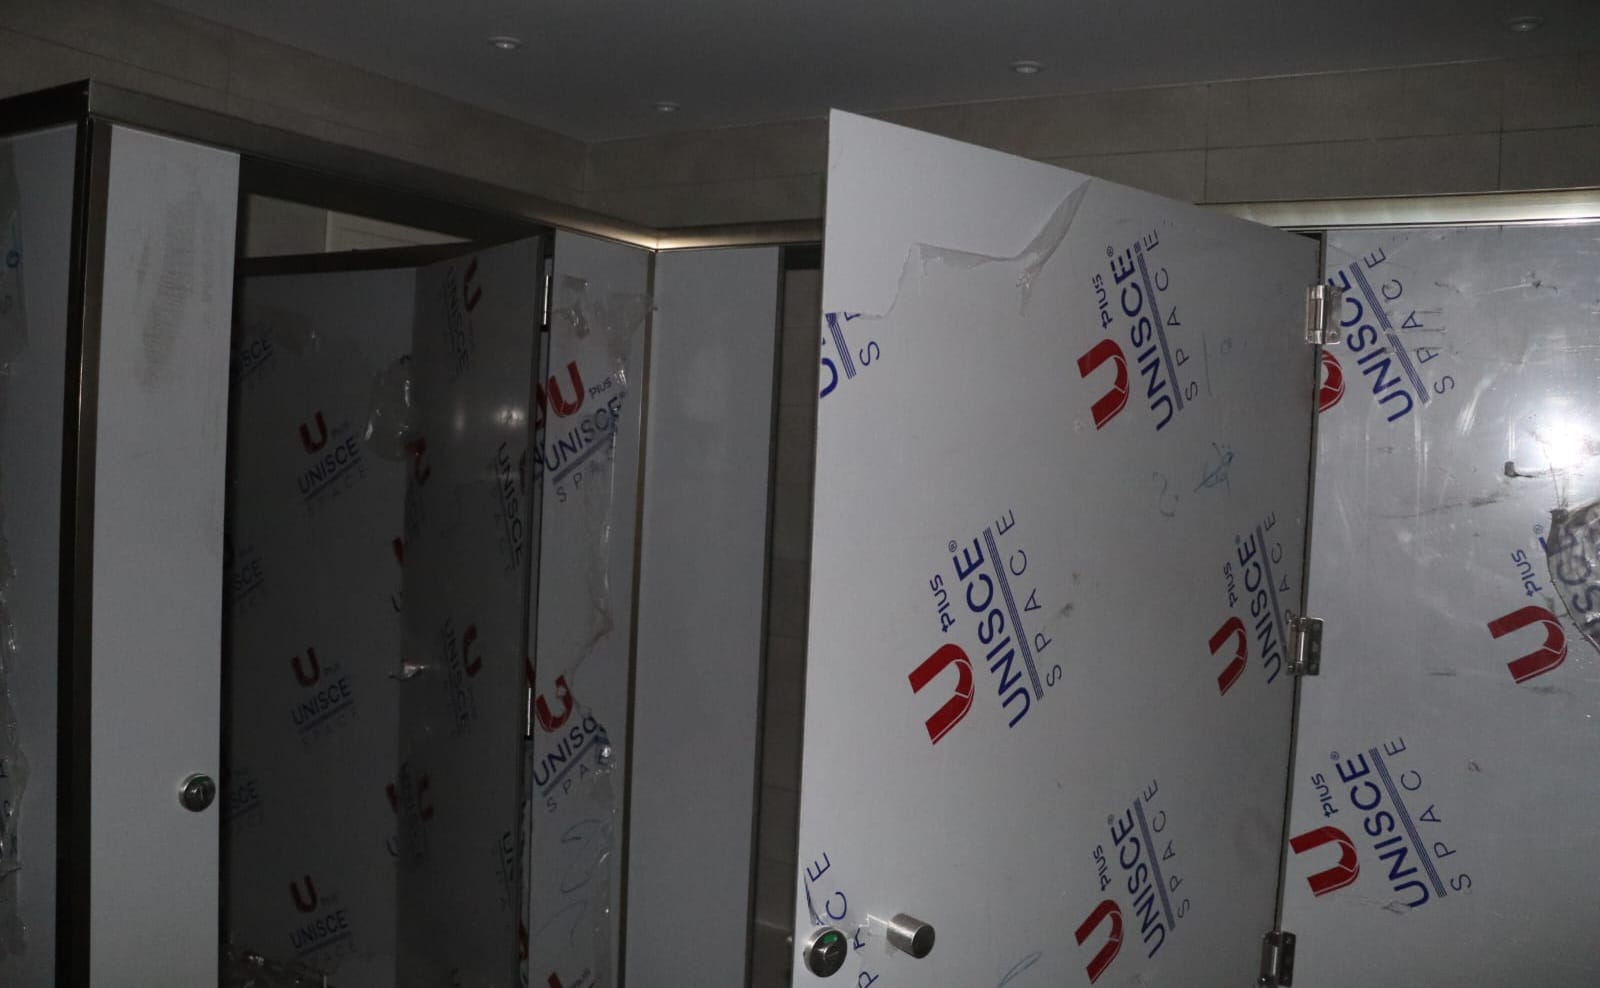
How the work actually runs
- Site survey. Levels, substrate, services and access all recorded. Access matters more than people expect. A large sheet has to physically reach the room.
- Drawings issued and approved. Cubicle widths, door swings, hardware schedule and finish confirmed in writing.
- Fabrication. Panels cut and machined in the workshop from the approved drawings, including every cut out and hardware mortice.
- Delivery and protection. Panels arrive faced and protected. Damage in transit is easier to prevent than to fix.
- Installation. Brackets and pilasters set out first, panels hung, hardware fitted, doors adjusted.
- Adjustment and handover. Every door checked for swing, gap and lock engagement, and adjusted before anyone signs anything.
A straightforward run of six to eight cubicles is normally a one day installation once the panels are on site. The lead time sits in fabrication and, where a colour is not in stock, in the panel itself arriving in Egypt.
Related reading: partition hinges and indicator locks.
Cleaning that does not damage the surface
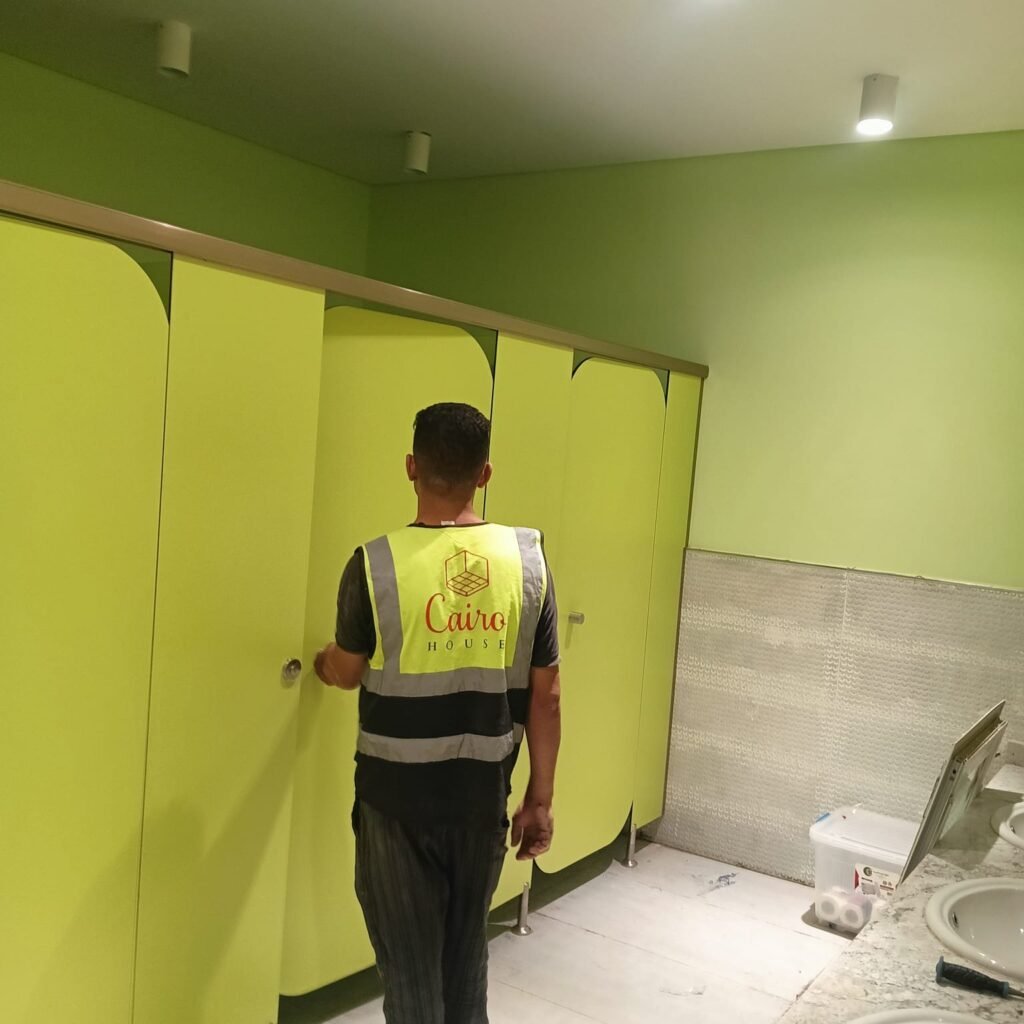
The surface is hard and non porous, which makes routine cleaning easy and makes it possible to do real damage with the wrong product.
Neutral detergent and a soft cloth handles daily cleaning. For anything stubborn, a longer dwell time with the same detergent beats a stronger chemical.
Do not use abrasive pads or scouring powder. They will dull a gloss finish permanently and the dulled patch cannot be polished back.
Solvent is fine on a gloss surface for marker pen or adhesive residue, used locally and wiped off. On a matt or textured finish, test it somewhere invisible first.
Strong acids and undiluted bleach left standing will mark the surface over time. This matters most in buildings where cleaning is contracted out and the product in use is whatever was cheapest that month.
Write the cleaning method into the handover pack and give a copy to whoever actually cleans the building. It is the cheapest maintenance measure available and it is almost always skipped.
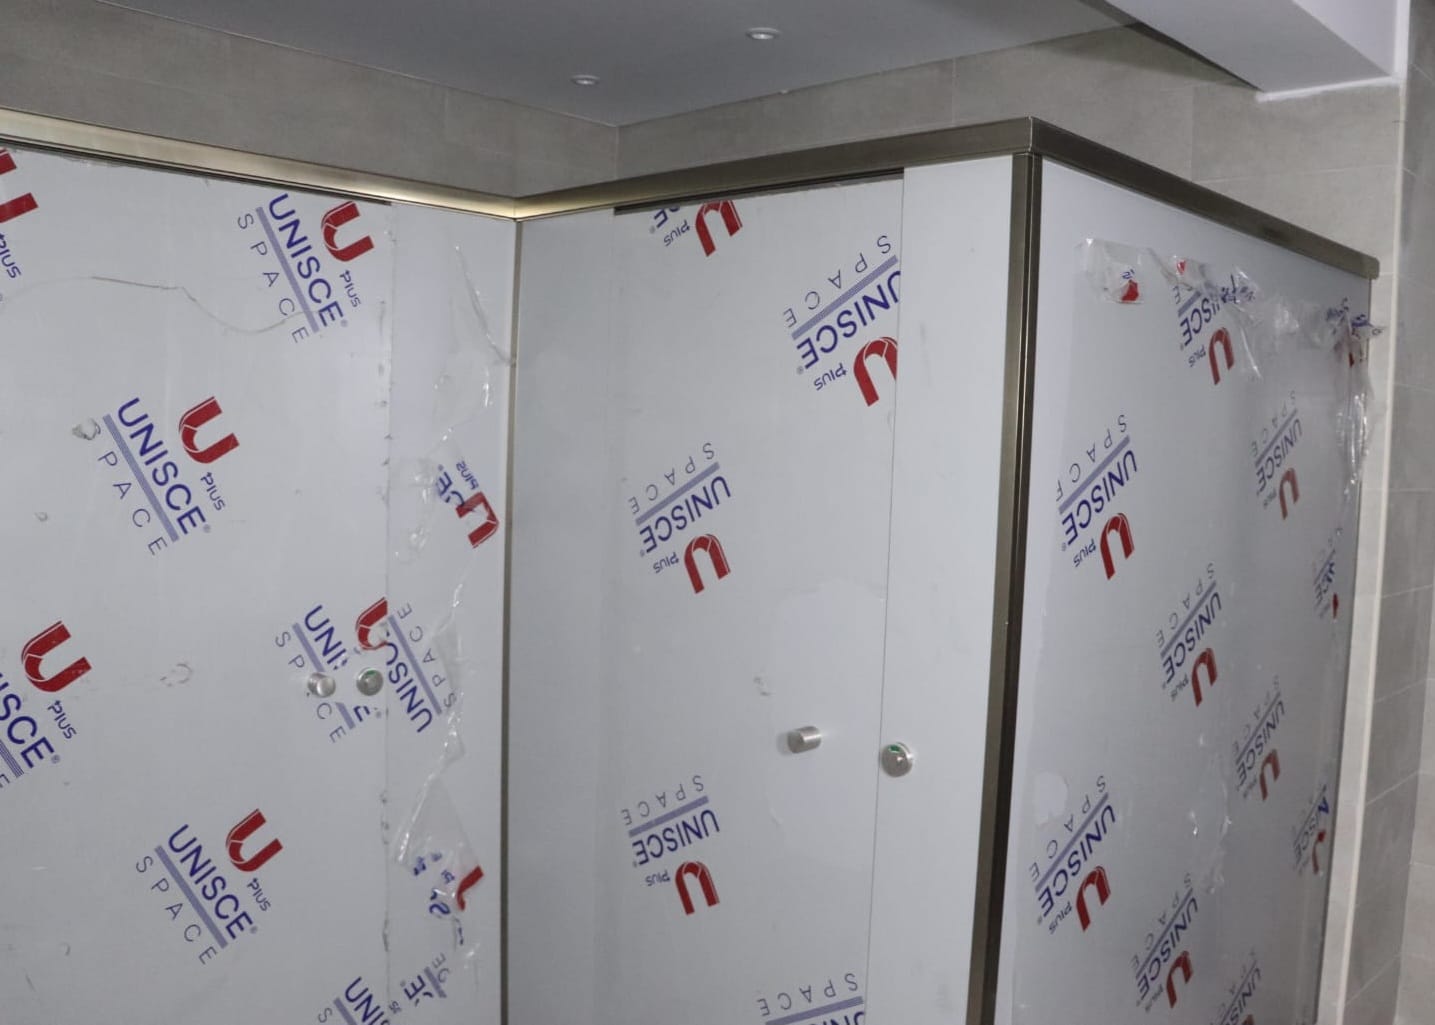
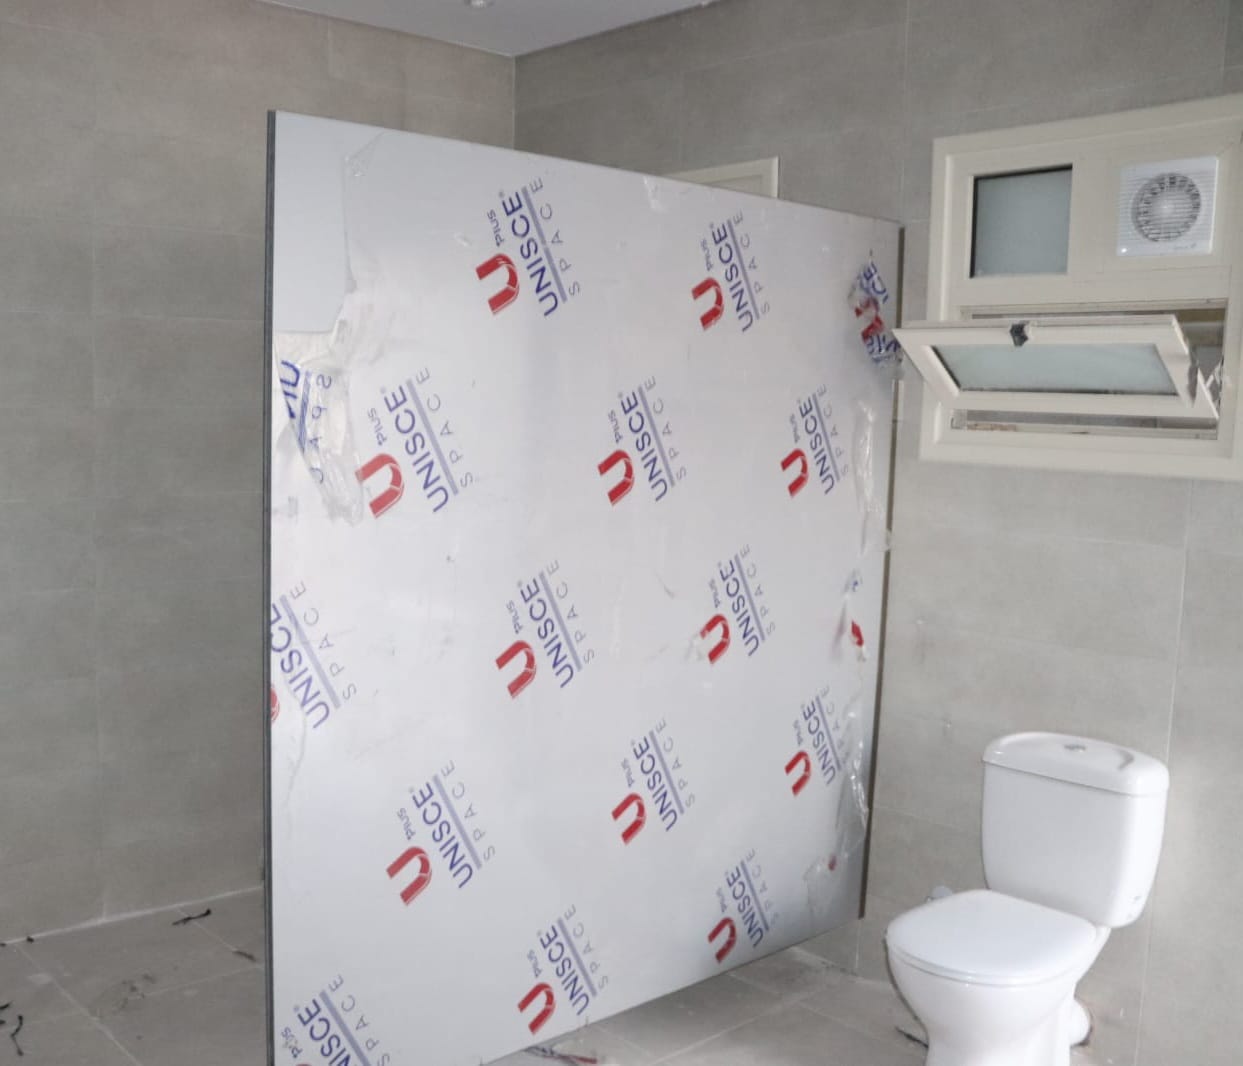
The hardware is the maintenance schedule
The panel outlasts the hardware, and understanding that is what makes the material worth its price.
Hinges are the first wear item, particularly on doors that get pushed rather than opened. A hinge that has started to sag is replaced in minutes and the panel is untouched.
Indicator locks take heavy use and their moving parts wear. In a school or a public building, hold spares and treat them as a consumable rather than a repair.
Adjustable feet need checking after the first few months and then annually. A foot that has worked loose transfers load to the wall brackets, and that is how a stable run becomes a wobbling one.
Wall brackets and fixings should be checked at the same time. Loose fixings in hollow block are usually the cause when a run feels unstable, not the panel or the hinges.
A twenty minute check once a year covers all of this. Buildings that do it get fifteen years out of an installation. Buildings that do not, replace hardware in an emergency and complain about the partitions.
What goes wrong on installation day
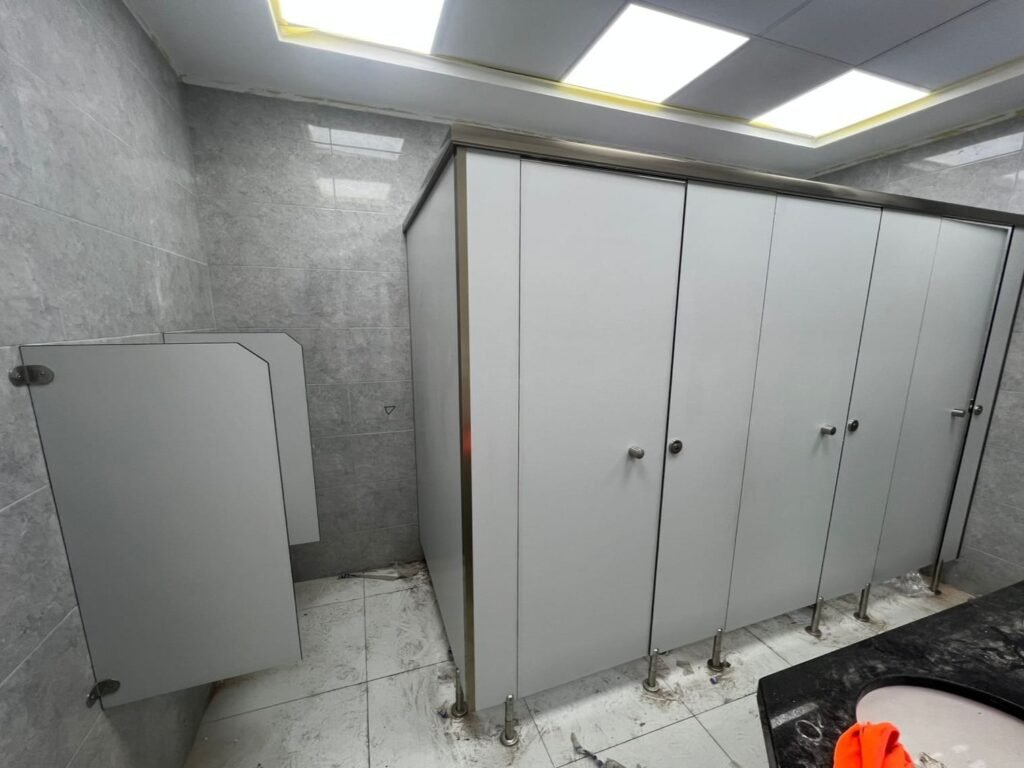
Five things account for almost every delayed or disputed installation, and all five are avoidable at survey stage.
Access. A large sheet has to physically reach the room. Lift dimensions, stair turns and door widths get measured for the panel, not for the person carrying it. On upper floors this is the item most often discovered on the morning of the fit.
The wall will not hold a fixing. Hollow block behind tile looks identical to solid block behind tile until someone drills it. If this is found on installation day the choice is a compromise fixing or a return visit, and neither is a good outcome.
The floor is further out of level than recorded. Adjustable feet have a range. Past it, panels need cutting to a profile, and that is a workshop operation rather than a site one.
Services in the way. A soil pipe or a duct sitting where a pilaster lands means a notched panel, which has to be machined before it arrives.
The site is not ready. Tiling incomplete, floor not sealed, or another trade still working in the room. Partitions go in near the end of a fit out and they absorb every delay upstream of them.
None of these are exotic. They are the reason a survey exists, and they are the reason a price given without one tends to move.
Common questions
How long does installation take? A straightforward run of six to eight cubicles is normally one day on site once the panels are fabricated. The lead time sits in fabrication and, for a colour that is not held in stock, in the panel arriving in Egypt.
Can you install into a hollow block or drywall wall? Yes, with the right anchors and sometimes a backing plate. It needs to be identified at survey, because the fixing method changes and it may need to happen before tiling goes back.
What happens if the floor is badly out of level? Adjustable feet absorb a normal fall to a drain. Beyond their range the panels are cut to a profile in the workshop, which is why the survey has to record the levels rather than assume them.
Do you remove the old partitions? It can be included, and it should be stated on the quote either way. Removal and disposal is one of the most common items left out of a price.
How often should the hardware be checked? Once a year for a normal commercial washroom, more often in a gym or a school. Checking feet and wall fixings is the part that matters most and takes the least time.
Can a single damaged panel be replaced? Yes. Individual doors and dividers come out without disturbing the run. Matching the finish is easier if we can see an offcut, so keeping one from the original installation is worth doing.
Book a site survey
We survey before we quote, because the levels and the wall substrate decide the price more than the square metres do. The survey is how you get a number that does not move later.
We work across the city, including installations across New Cairo, washroom refurbishments in Nasr City, projects in Heliopolis and commercial work in Giza. Full list on our home page.
كايرو هاوس – قواطيع حمامات كوريان و كومباكت HPL و ارضيات مرتفعة
Phone +201066672094
Email info@cairohouseeg.com
3 Misr Lel Tayaran Street, Block 1314, Civil Aviation Buildings, next to Sindbad, El Nozha El Gedida, Cairo