
How to Specify a Compact HPL Panel
Four decisions turn a material into an order: how thick, what core, which finish, and how the edge is treated. Get them in the wrong order and you end up changing the hardware after it has been bought. This is the order that works.
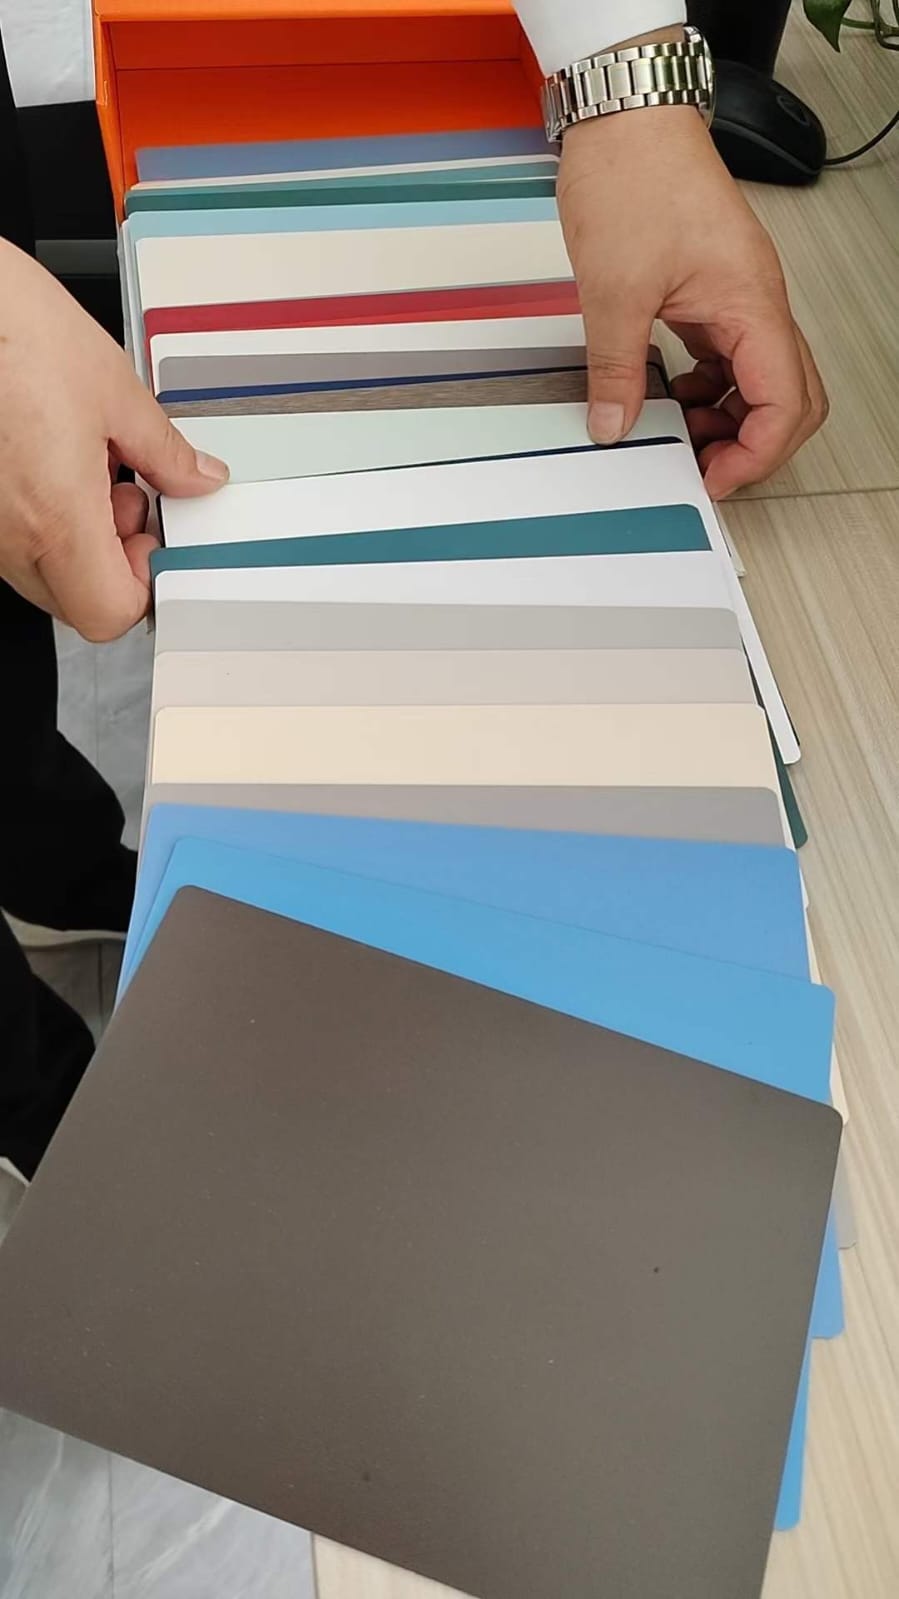
Decision one: thickness
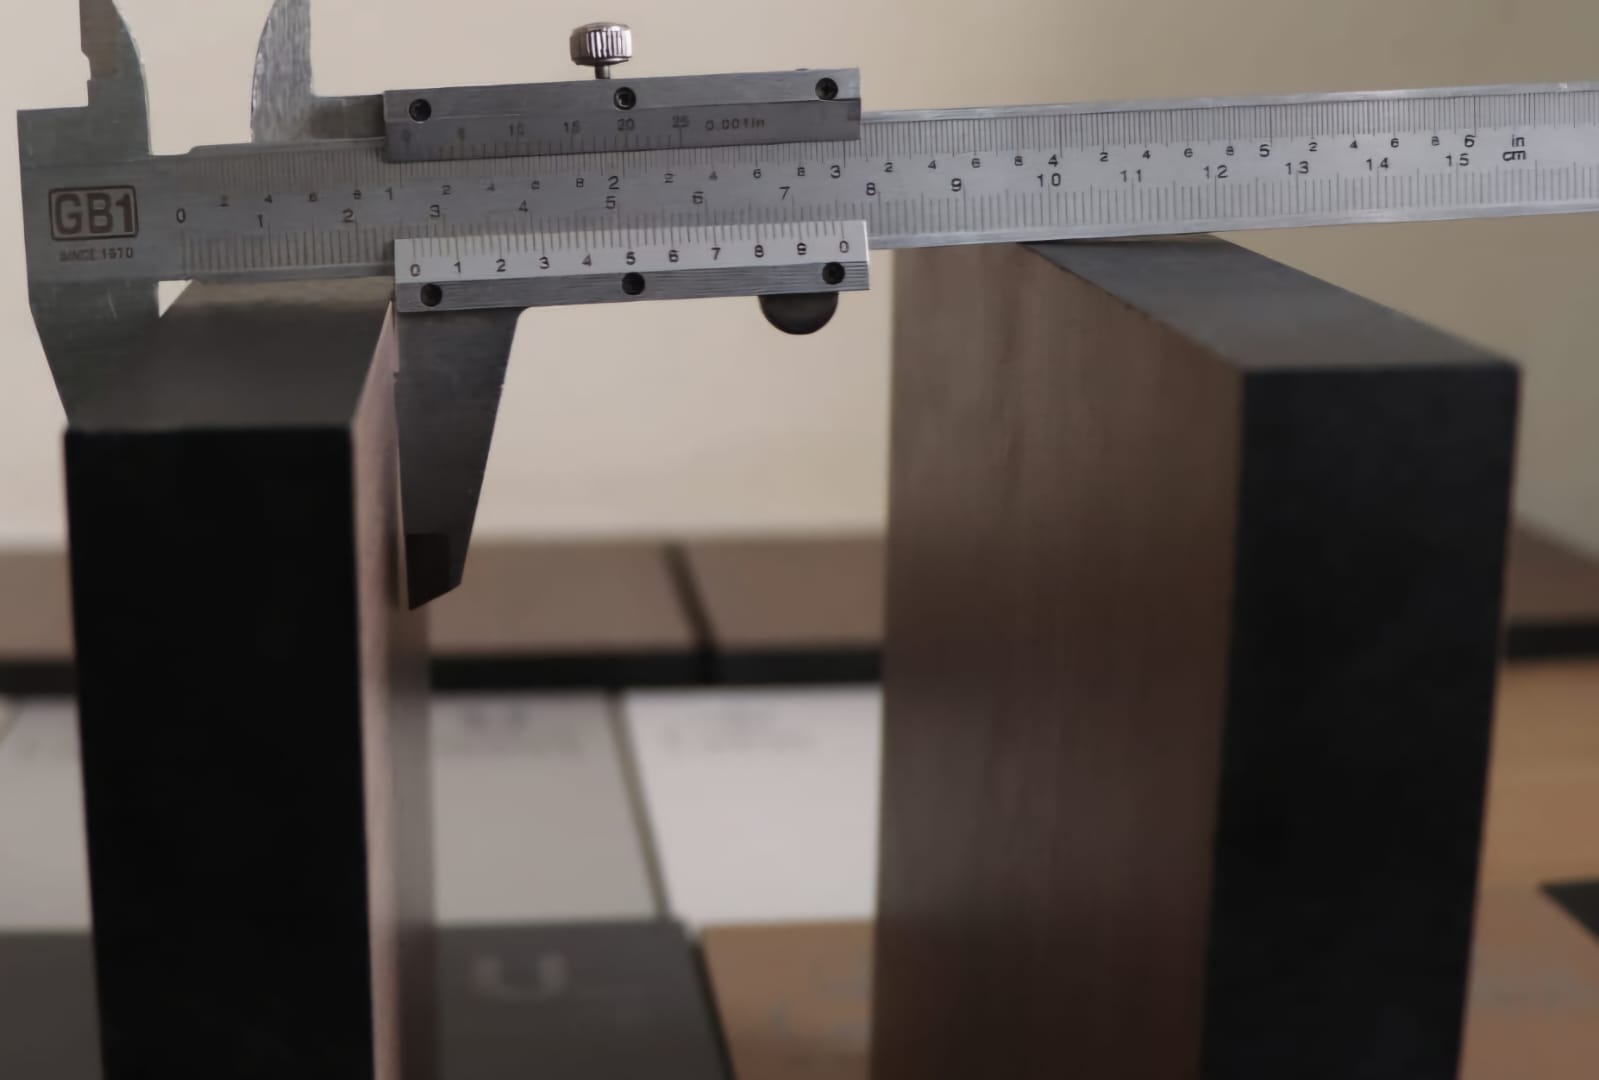
Thickness is first because everything else depends on it. Hinges, locks and pilaster shoes are machined for a specific panel thickness. Change the panel after the hardware is ordered and you are buying the hardware twice.
This sits alongside our main page on compact partition systems, which covers the systems themselves rather than the material behind them.
12 mm, the commercial default
Offices, clinics, restaurants, schools, retail and most commercial washrooms. Rigid enough for a two metre door on decent hardware, and it is the thickness the accessory ranges are built around. If nobody has told you otherwise, this is what you are being quoted.
13 mm, the heavy traffic upgrade
Malls, stadiums, transport hubs, factory changing rooms running three shifts. The extra millimetre is not about the panel breaking. It is about door flex over years of being pushed rather than opened, and about giving the hinge more material to bite into.
If your building has a cleaning contract that hoses the floor, specify 13 mm and adjustable feet together.
18 mm and above, worktops only
Vanity tops, laboratory benches, workshop surfaces. Anything that needs to carry a load across an unsupported span. If a quote offers 18 mm cubicles, somebody has misread the job.
6 mm to 10 mm, cladding and lockers
Wall linings, ceiling soffits, locker doors and carcassing, balcony panels. Thin panel over a long unsupported run will bow, so the support centres matter more than the thickness figure itself.
Decision two: core
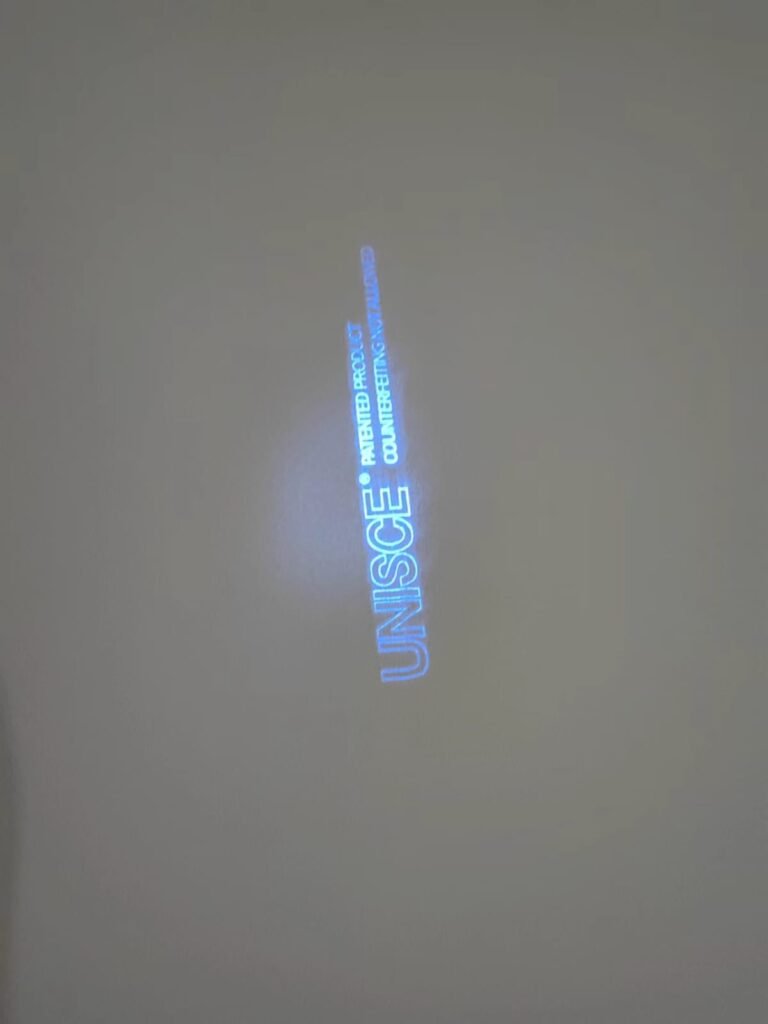
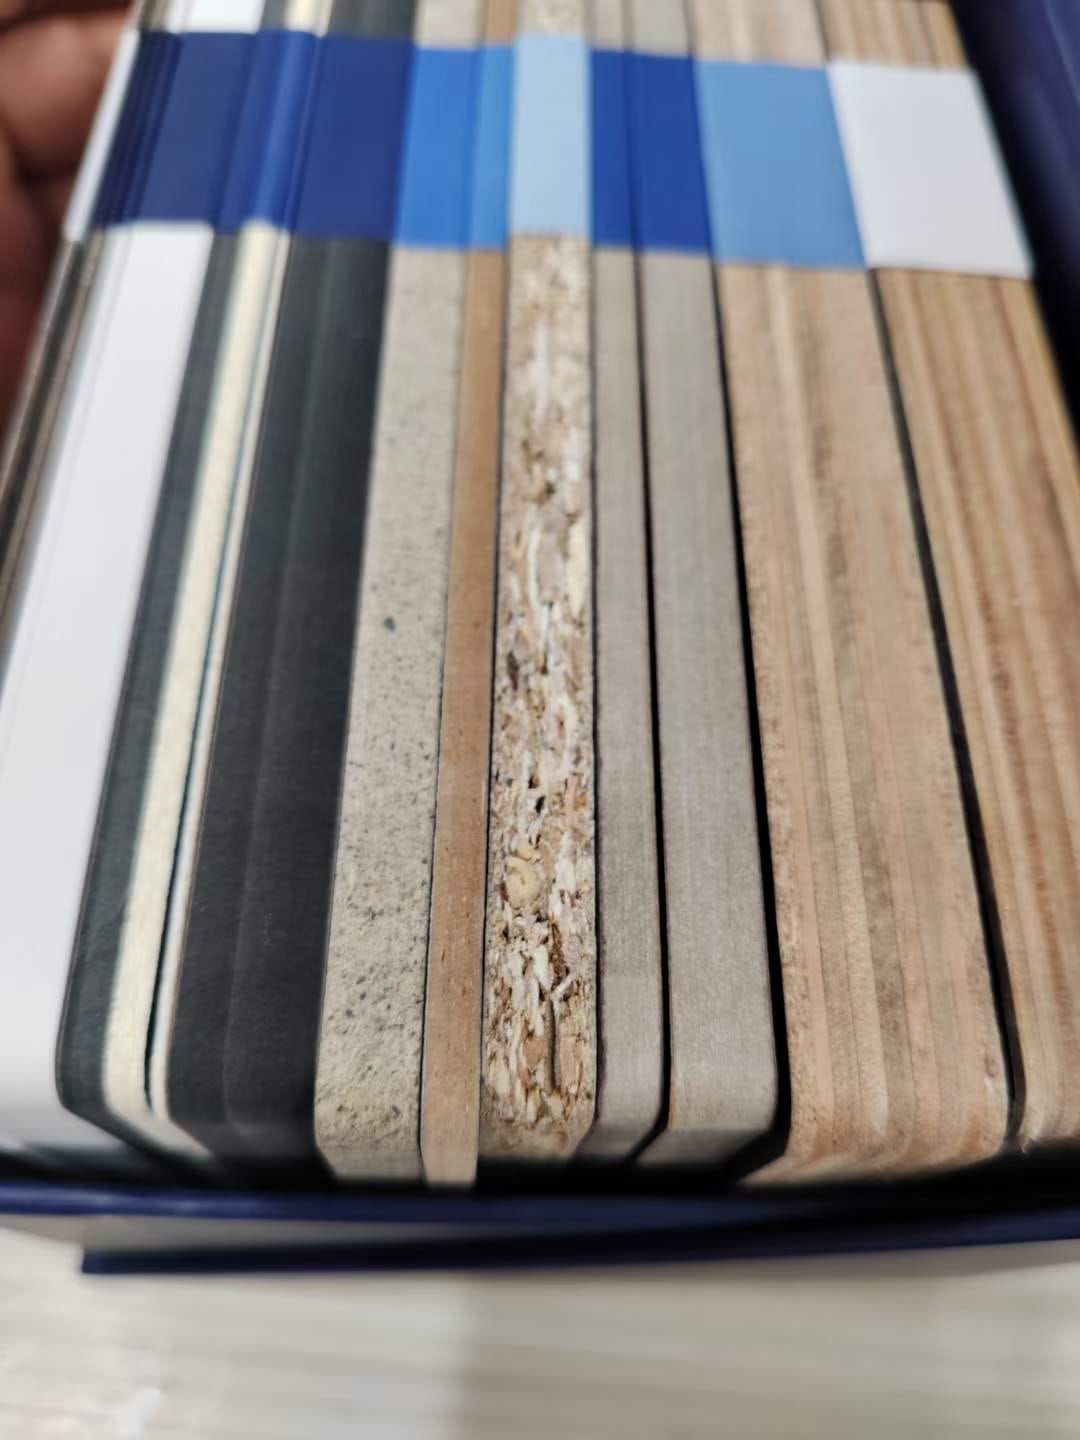
The core of a standard panel is black, because that is what cured phenolic resin looks like. Every cut edge will show it. In most commercial schemes this reads as a deliberate line rather than a flaw, and it is the specification the majority of Cairo projects use.
Colour core panels carry pigment through the full thickness so the edge matches the face. They cost more and they exist for one reason: a designer wants the edge to disappear. On a white or pale grey scheme a black line around every door is conspicuous, and that is where the upgrade earns its money.
On a dark or mid tone scheme, colour core is usually money spent on something nobody will notice.

Decision three: finish
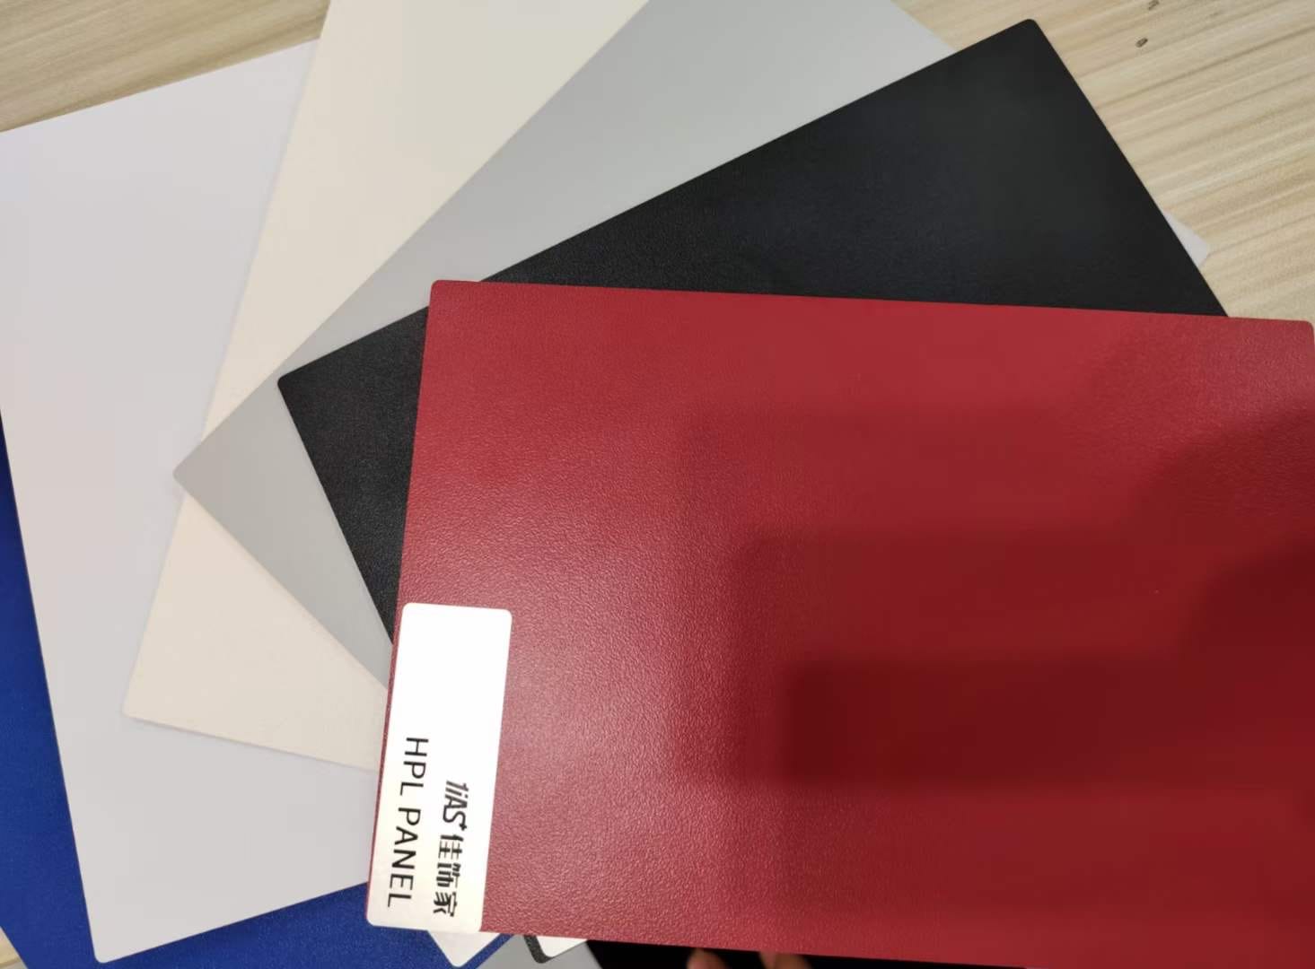
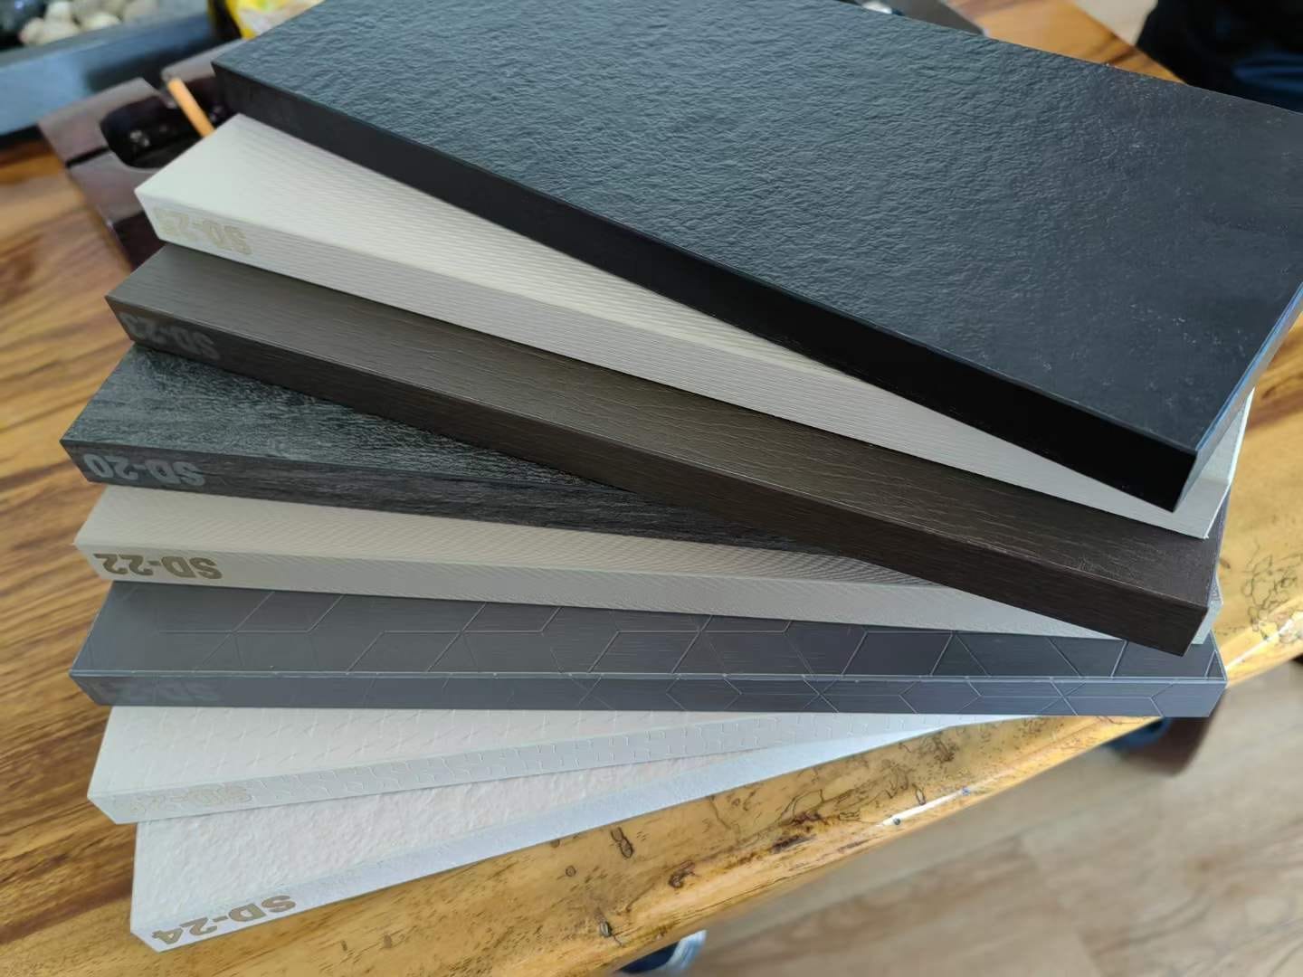
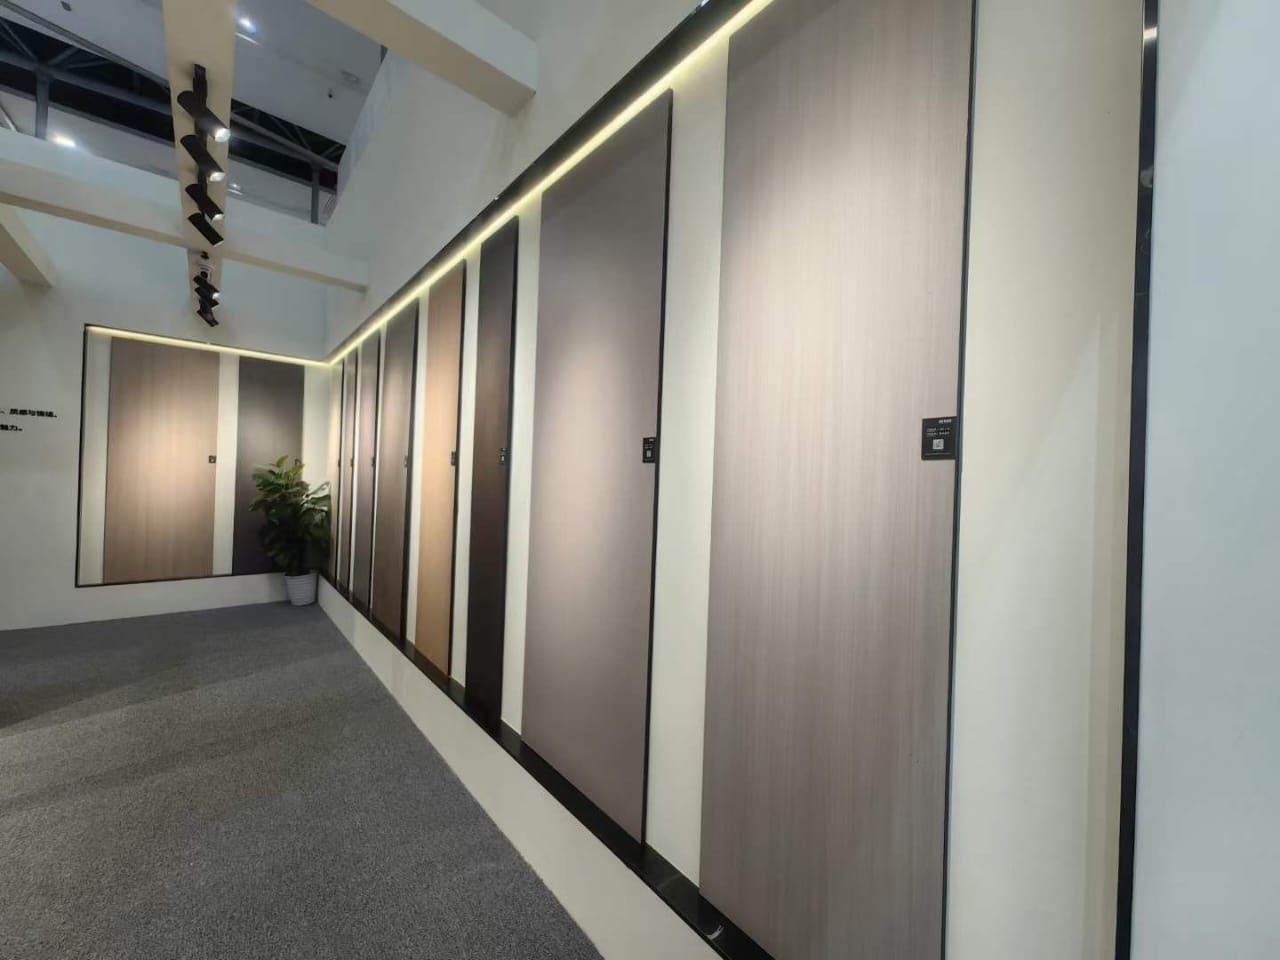
Finish is where most of the visible budget goes, and where the fewest technical constraints apply. The practical groups are these.
| Finish group | Reads as | Worth knowing |
|---|---|---|
| Plain solid colour | Clean, institutional, easy to match | The base price. Whites and greys show water marks least in hard water areas |
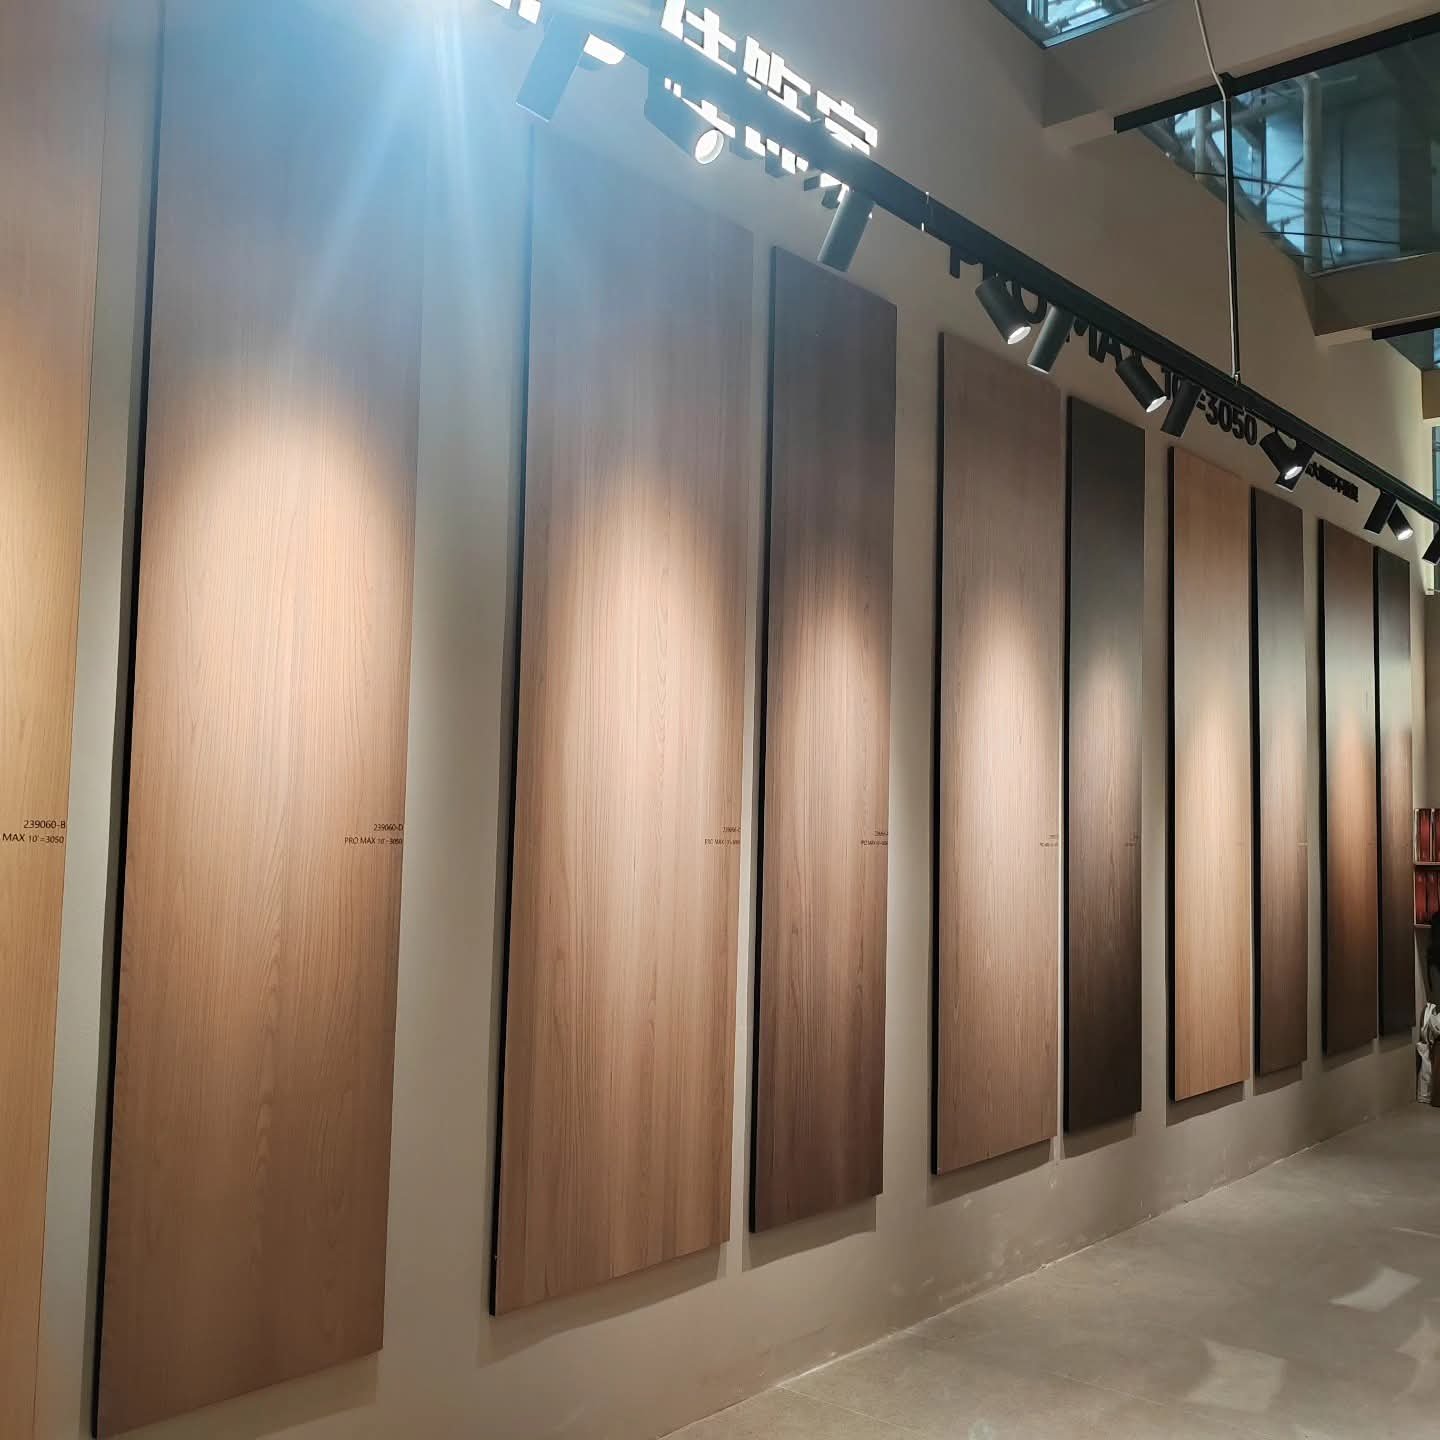
| Wood grain | Warmer, used in hotels and hospitality | Pattern direction matters across a run of doors. Specify it or accept what arrives |
| Stone and marble effect | Premium, pairs with a stone vanity | Large scale patterns need panel layout planning or the run looks random |
| Textured | Hides fingerprints and light scratching | Slightly harder to clean in a heavy soiling environment |
| Anti fingerprint matt | Best for dark colours in public buildings | Dark plain gloss in a public washroom is the hardest finish to keep looking clean |
One practical rule that saves arguments later. Decide the finish against a physical sample in the actual light of the building, not from a photograph or a screen. Washroom lighting is usually cooler than a showroom and it shifts greys noticeably.
Related reading: changing room lockers and partition hardware and accessories.
Decision four: edge
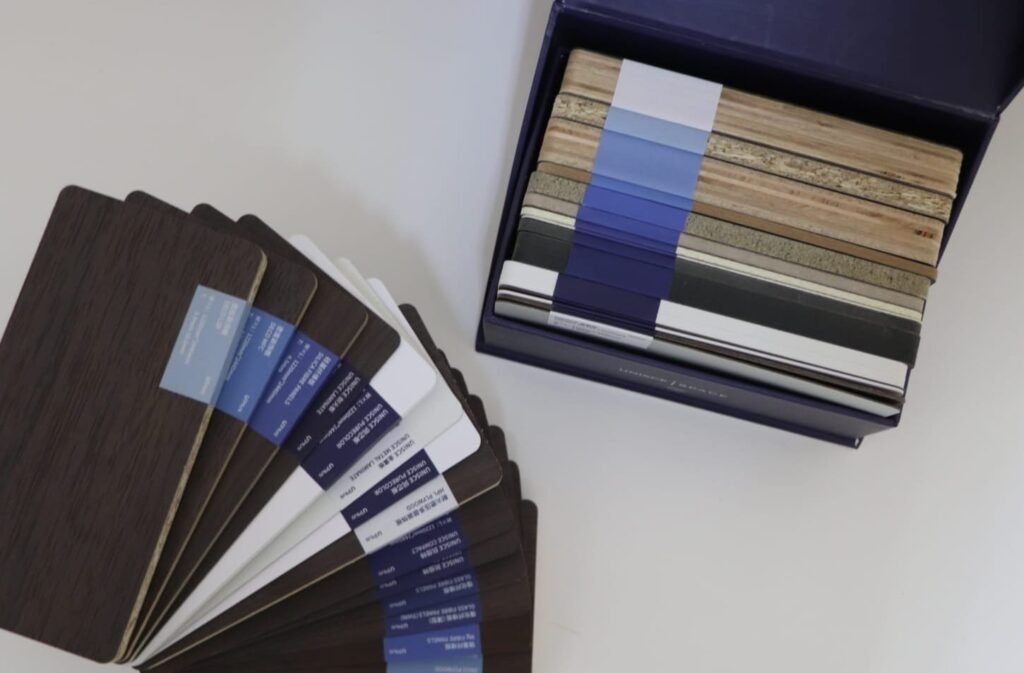
The cut edge can be left as machined, chamfered, or polished. Polished is the standard commercial specification and it is the most durable, because there is no applied coating to chip or peel.
A chamfer takes the sharpness off a corner, which matters at child height in a school or nursery and matters generally on any edge someone will brush past.
This is a small line item and it is frequently left unspecified, which means you get whatever the fabricator does by default. Name it on the order.
The specification checklist
Put these on the order in writing. Every one of them has been the subject of a dispute on somebody else project.
- Panel thickness, stated in millimetres, for doors, dividers and pilasters separately if they differ
- Core: standard black or colour matched
- Manufacturer and panel range, not just a colour name
- Finish code from the manufacturer range, confirmed against a physical sample
- Edge treatment: as machined, chamfered or polished
- Hardware material and grade, item by item, not as a single word
- Fixing system: floor mounted with adjustable feet, floor to ceiling, or concealed suspension
- Cubicle dimensions including door width and the gap at floor and head
- Whether cut outs for existing services are included
- Panel yield assumption, if the widths are unusual
Where specifications go wrong
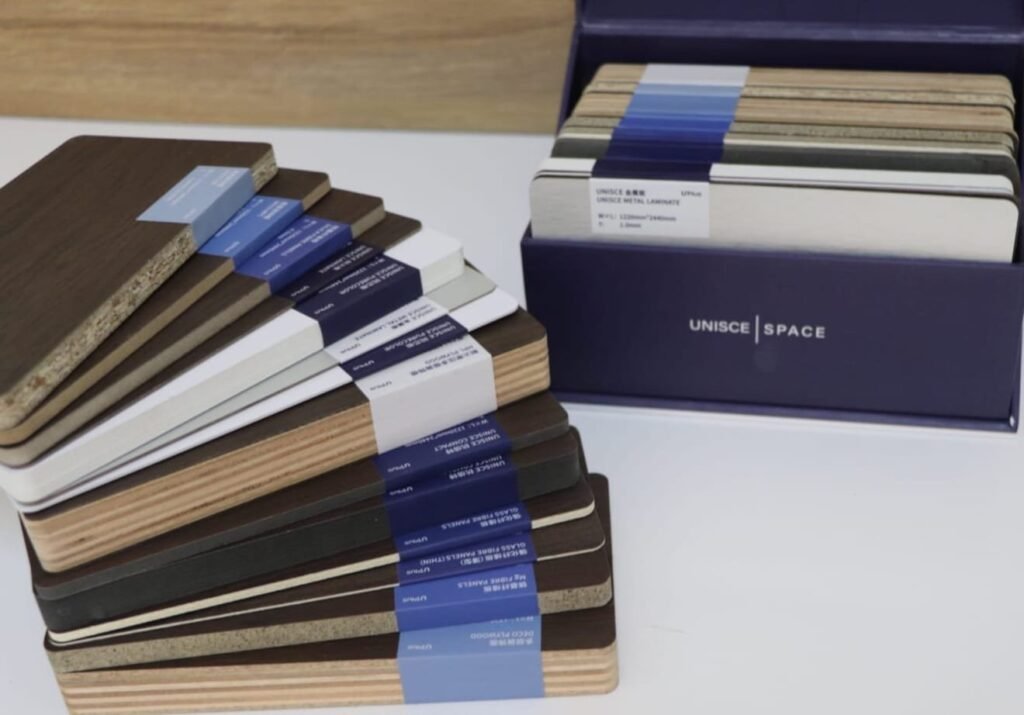
Four failures cover most of it.
Specifying the colour before the thickness. The colour is the easy decision and it is the one people make first. Then the hardware arrives machined for a thickness the panel is not.
Approving a finish from a printed sheet or a screen. Colour on paper and colour on a dense pressed surface are not the same thing, and neither matches what a cool washroom light does to it.
Leaving the edge unstated, then being surprised by it.
Not writing down the fixing system, so the price assumed one thing and the site needs another. This is the item most likely to produce a variation after work has started.
Stock, lead time and why it belongs in the specification
A specification that cannot be delivered on your programme is not a specification, it is a wish. This is the part most drawings leave out entirely.
Panel is imported, which splits the range into two very different lead times. Colours held in stock in Cairo can be fabricated as soon as the drawings are approved, which normally means days rather than weeks. A colour that is not held is a container, and a container is measured in weeks and subject to whatever is happening at the port that month.
The practical consequence is that finish selection is a programme decision as much as a design one. On a fast refurbishment, choosing from what is physically in the warehouse can save more time than every other decision on the job combined.
Ask two questions before approving a finish. Is this colour in stock in Egypt right now, and how much of it. A colour can be in stock and still be short for a large order, which is the version of this problem that surfaces latest and hurts most.
Where a programme is tight and a specific finish is non negotiable, order the panel early and hold it. The storage cost is trivial next to the cost of a washroom that cannot open.
This is also why a quote should carry a validity period and a stated lead time. A price with neither is not a commitment to anything.
Common questions
Can I mix thicknesses in one washroom? Yes, and it is common. Doors and dividers at 12 or 13 mm, vanity tops at 18 mm or more. Just make sure the hardware schedule follows the panel schedule item by item.
Is 13 mm worth the extra over 12 mm? In a building with genuinely heavy public traffic, yes. In a private office or a clinic, the money is better spent on 304 stainless hardware than on the extra millimetre.
How do I match a colour to an existing installation? Send a physical offcut, not a photograph. Manufacturers change range codes over time and a name that matched three years ago may not match today.
Does a textured finish cost more than a plain one? Usually a little, and it varies by manufacturer more than by texture. The bigger cost difference is between plain colours and decorative patterns.
What gap should there be at the bottom of a cubicle door? It depends on the building type and the cleaning regime. A floor that is hosed down needs the panel clear of standing water. This is worth agreeing on site rather than assuming a standard.
Can panels be made to a non standard height? Yes, panels are cut to the drawing. Very tall doors need the fixing system reviewed, because the hinge loading changes.
Get your specification checked before you order
Send us the drawings or the schedule and we will tell you where the specification will cause a problem on site. That review costs you nothing and it has saved several clients a hardware order.
We work across the city, including projects in Sheikh Zayed, developments in Madinaty and buildings in Rehab City. Full list on our home page.
كايرو هاوس – قواطيع حمامات كوريان و كومباكت HPL و ارضيات مرتفعة
Phone +201066672094
Email info@cairohouseeg.com
3 Misr Lel Tayaran Street, Block 1314, Civil Aviation Buildings, next to Sindbad, El Nozha El Gedida, Cairo